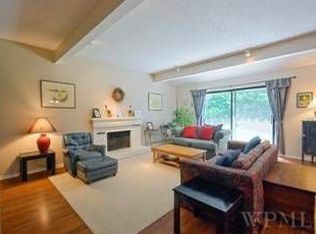
Totally renovated, like-new two bedroom end-unit with private yard! This freshly-painted two-bedroom, two-bath condo has been totally renovated! New kitchen, two new baths, new floors, new air conditioning, new hot water tank and new windows and sliding glass doors! The kitchen is gorgeous with custom cabinetry, quartz counters, lovely tile floor and stainless appliances…plus it has a pantry, and breakfast area for casual dining. There is an open living room with updated fireplace and a spacious dining room, both with beautiful new hardwood floors. These rooms offer sliding glass doors with lovely views of the private and wooded yard. The primary suite has a large bedroom with new doors to the yard, a new bath with whirlpool tub, gorgeous tiles and quartz counter, and a walk-in closet. The second bedroom is large and the handsome hall-bath is also new. Enjoy the amenities of country club living at Heritage Hills, with pool, tennis, club house, fitness center and golf! Move right into this dream home!
Sold for $580,000
$580,000
149 Heritage Hills #A, Somers, NY 10589
2beds
1,427sqft
Condominium, Residential
Built in 1977
-- sqft lot
$582,700 Zestimate®
$406/sqft
$3,719 Estimated rent
Home value
$582,700
$530,000 - $641,000
$3,719/mo
Zestimate® history
Owner options
List your home for rent
$3,719/mo
Rent Zestimate®
Find your next renter with Zillow Rental Manager. Plus, with online applications, you can quickly screen prospective tenants – for free.
$3,719/mo
Rent Zestimate®
Refinance and save
$4,506/mo
Est. payment
Refinancing to a lower rate could help reduce your monthly payments and save thousands over the life of the loan.
$4,506/mo
Est. payment
Explore your selling options
Work with a Zillow partner agent
Leverage their expertise and Zillow's premium Showcase listings to get your home seen by more buyers.
Get startedList with your own agent
Get your home in front of millions of buyers by listing it on Zillow.
Learn how to do itSell it yourself
Take full control of how buyers see your home on Zillow by listing For Sale by Owner (FSBO).
List your homeWhat's special
Zillow last checked:
Listing updated:
Listed by:
Therese Militana Valvano 914-681-5758,
Coldwell Banker Realty 914-693-5476
Bought with:
Rita Carrozza, 40CA0533936
Houlihan Lawrence Inc.
Source: OneKey® MLS as distributed by MLS GRID,MLS#: H6266241
Facts & features
Interior
Bedrooms & bathrooms
- Bedrooms: 2
- Bathrooms: 2
- Full bathrooms: 2
Other
- Description: Entry, Living room w/fireplace; dining room w/doors to patio and private yard; new kitchen w/custom cabinets, quartz counters and stainless appliances; pantry; laundry; bedroom, hall bath, primary suite with large bedroom, walk-in closet, doors to patio/yard and brand new bath w/whirlpool tub and quartz counters
- Level: First
Heating
- Electric, Radiant
Cooling
- Central Air
Appliances
- Included: Dishwasher, Electric Water Heater, Microwave, Refrigerator
- Laundry: Inside
Features
- Chandelier, Eat-in Kitchen, Formal Dining, First Floor Bedroom, First Floor Full Bath, Master Downstairs, Primary Bathroom, Pantry, Quartz/Quartzite Counters
- Flooring: Carpet, Hardwood
- Windows: Drapes
- Has basement: No
- Attic: Scuttle
- Number of fireplaces: 1
- Common walls with other units/homes: End Unit
Interior area
- Total structure area: 1,427
- Total interior livable area: 1,427 sqft
Property
Parking
- Parking features: Carport, Unassigned
- Has carport: Yes
Features
- Levels: One
- Stories: 1
- Patio & porch: Patio
- Pool features: Community
Lot
- Size: 3,920 Square Feet
Details
- Parcel number: 520000601900010000000401491
Construction
Type & style
- Home type: Condo
- Property subtype: Condominium, Residential
- Attached to another structure: Yes
Materials
- Cedar
Condition
- Year built: 1977
Utilities & green energy
- Sewer: Public Sewer
- Water: Public
- Utilities for property: Trash Collection Private
Community & HOA
Community
- Features: Clubhouse, Golf, Pool
- Subdivision: Heritage Hills
HOA
- Has HOA: Yes
- Amenities included: Clubhouse, Fitness Center, Golf Course, Trash
- Services included: Common Area Maintenance, Maintenance Structure, Sewer, Snow Removal, Trash
- HOA fee: $665 monthly
- HOA name: Somers Hills
- HOA phone: 914-277-3504
Location
- Region: Somers
Financial & listing details
- Price per square foot: $406/sqft
- Tax assessed value: $20,614
- Annual tax amount: $4,649
- Date on market: 10/1/2023
- Listing agreement: Exclusive Right To Sell
- Inclusions: Light Fixtures
Price history
| Date | Event | Price |
|---|---|---|
| 11/29/2023 | Sold | $580,000-3.2%$406/sqft |
Source:  OneKey® MLS as distributed by MLS GRID #H6266241 Report a problem OneKey® MLS as distributed by MLS GRID #H6266241 Report a problem | ||
| 9/30/2023 | Pending sale | $599,000$420/sqft |
Source: OneKey® MLS as distributed by MLS GRID #H6266241 Report a problem | ||
| 9/26/2023 | Listing removed | -- |
Source: OneKey® MLS as distributed by MLS GRID #H6266241 Report a problem | ||
| 8/29/2023 | Listed for sale | $599,000+66.9%$420/sqft |
Source: OneKey® MLS as distributed by MLS GRID #H6266241 Report a problem | ||
| 7/23/2020 | Sold | $359,000$252/sqft |
Source: OneKey® MLS as distributed by MLS GRID #H6039603 Report a problem | ||
Public tax history
Tax history is unavailable.
Neighborhood: Heritage Hills
Nearby homes
- $580,0002 bd2 ba1.4k sqft149A Heritage Hls, Somers, NY 10589Sold

- $691,7003 bd2 ba1.6k sqft149B Heritage Hls, Somers, NY 10589Off Market
- $660,8003 bd2 ba1.7k sqft150B Heritage Hls, Somers, NY 10589Off Market
- $542,5002 bd2 ba1.4k sqft150 Heritage Hls #A, Somers, NY 10589Sold

- $610,3003 bd2 ba1.6k sqft148B Heritage Hls, Somers, NY 10589Off Market
- $565,0002 bd2 ba1.4k sqft148A Heritage Hls, Somers, NY 10589Off Market
- $573,5002 bd2 ba1.4k sqft151A Heritage Hls, Somers, NY 10589Off Market
- $583,5002 bd2 ba1.4k sqft151 Heritage Hls #A, Somers, NY 10589Off Market
Nearby schools
GreatSchools rating
- 5/10Somers Intermediate SchoolGrades: 3-5Distance: 1.1 mi
- 6/10Somers Middle SchoolGrades: 6-8Distance: 1 mi
- 8/10Somers Senior High SchoolGrades: 9-12Distance: 2.3 mi
Schools provided by the listing agent
- Elementary: Primrose
- Middle: Somers Middle School
- High: Somers Senior High School
Source: OneKey® MLS as distributed by MLS GRID. This data may not be complete. We recommend contacting the local school district to confirm school assignments for this home.
- New York
- Westchester County
- Somers
- 10589
- Heritage Hills
- 149 Heritage Hills Unit A
Nearby cities
Nearby neighborhoods
Nearby zip codes
Other Somers Topics
