Skip main navigation
Sold for $279,999
  • $279,999

    149 Hickory Branch Ct Unit 901A, Milford, DE 19963

    2beds
    1,431sqft
    Townhouse
    Built in 2004
    -- sqft lot
    $272,200 Zestimate®
    $196/sqft
    $2,008 Estimated rent

    Home value

    $272,200

    $259,000 - $286,000

    $2,008/mo

    Zestimate® history
    Loading
    Loading...

    Owner options

    List your home for rent

    $2,008/mo

    Rent Zestimate®

    Find your next renter with Zillow Rental Manager. Plus, with online applications, you can quickly screen prospective tenants – for free.

    Learn more

    $2,008/mo

    Rent Zestimate®

    Refinance and save

    $1,426/mo

    Est. payment

    Refinancing to a lower rate could help reduce your monthly payments and save thousands over the life of the loan.

    See today's rates

    $1,426/mo

    Est. payment

    Explore your selling options

    Work with a Zillow partner agent

    Leverage their expertise and Zillow's premium Showcase listings to get your home seen by more buyers.

    Get started

    List with your own agent

    Get your home in front of millions of buyers by listing it on Zillow.

    Learn how to do it

    Sell it yourself

    Take full control of how buyers see your home on Zillow by listing For Sale by Owner (FSBO).

    List your home

    What's special

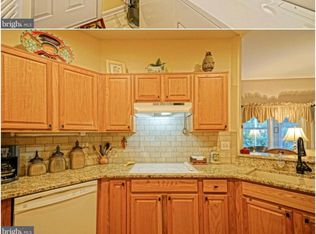
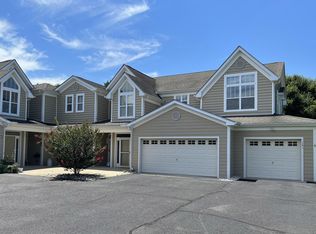
    Calling all VA and USDA Buyers! This 2 bedroom, 2 bath, highly sought FIRST FLOOR, well maintained END UNIT Villa welcomes you to the beautiful community of Hearthstone Manor. This Villa offers an attached one car garage for your convenience and also for additional storage as the Seller is leaving a newly constructed lumbar shelving unit . Conveniently located within minutes of the new Bayhealth Hospital Sussex Campus, close to downtown Milford and easy access to and from Rt 1 and 13. Home features a split floor plan with a Primary bedroom that offers a connecting bonus sunroom that could be utilized for just about anything, and additionally ensuite bath. On the opposite side of the Villa, you will find a nice sized secondary bedroom with an attached full bathroom. Gorgeous chocolate colored waterproof engineered hardwood flooring makes a stunning statement throughout all main living areas, while premium carpeting covers both bedrooms and sunroom. Kitchen has newer stainless steel double bowl sink/faucet as well as french door refrigerator. Both bathrooms have newer flooring, upgraded brushed nickel lighting/faucets/towel accessories. Take advantage of the natural gas and cozy up around the gas fireplace while watching your favorite show on the nicely sized mounted flat screen TV that will be sold with the home. The 3 seasons room offers plenty of privacy as it backs up to a tree line so that you can enjoy bird watching or just have easy access to the outdoors. Community clubhouse, POOL, lawn maintenance, exterior building maintenance, snow removal and many more included in the low condo and hoa fees!

    Zillow last checked:

    Listing updated:

    Listed by:

    Kelly Turner 302-542-1828,

    Keller Williams Realty

    Bought with:

    Katie Oldigs, RS-0023304

    Keller Williams Realty Central-Delaware

    Source: Bright MLS,MLS#: DESU2069008MLS Logo

    Facts & features

    Interior

    Bedrooms & bathrooms
    • Bedrooms: 2
    • Bathrooms: 2
    • Full bathrooms: 2
    • Main level bathrooms: 2
    • Main level bedrooms: 2
    Rooms
    • Room types: Living Room, Dining Room, Primary Bedroom, Kitchen, Bedroom 1, In-Law/auPair/Suite, Other
    Heating
    • Heat Pump, Natural Gas
    Cooling
    • Central Air, Electric
    Appliances
    • Included: Cooktop, Dishwasher, Dryer, ENERGY STAR Qualified Refrigerator, Microwave, Oven, Range Hood, Washer, Water Heater, Gas Water Heater
    • Laundry: Main Level
    Features
    • Ceiling Fan(s), Entry Level Bedroom, Open Floorplan, Primary Bath(s), Recessed Lighting, Bathroom - Stall Shower, Bathroom - Tub Shower, Pantry, Dining Area
    • Flooring: Carpet, Vinyl
    • Windows: Window Treatments
    • Has basement: No
    • Number of fireplaces: 1
    Interior area
    • Total structure area: 1,431
    • Total interior livable area: 1,431 sqft
    • Finished area above ground: 1,431

    Property

    Parking
    • Total spaces: 1
    • Parking features: Inside Entrance, Garage Door Opener, Driveway, Attached, Other
    • Attached garage spaces: 1
    • Has uncovered spaces: Yes
    Accessibility
    • Accessibility features: Accessible Doors, Grip-Accessible Features, Accessible Entrance
    Features
    • Levels: One
    • Stories: 1
    • Pool features: Community
    Details
    • Additional structures: Above Grade
    • Parcel number: 33015.0084.07901A
    • Zoning: Q3778
    • Special conditions: Standard

    Construction

    Type & style
    • Home type: Townhouse
    • Architectural style: Contemporary
    • Property subtype: Townhouse
    Materials
    • Vinyl Siding
    • Foundation: Crawl Space
    Condition
    • Very Good
    • New construction: No
    • Year built: 2004
    • Major remodel year: 2021

    Utilities & green energy

    • Sewer: Community Septic Tank
    • Water: Private/Community Water

    Community & HOA

    Community
    • Condo and coop fee: $385 quarterly
    • Subdivision: Hearthstone Manor
    HOA
    • Has HOA: Yes
    • Amenities included: Pool, Clubhouse
    • Services included: Pool(s), Common Area Maintenance, Maintenance Grounds, Snow Removal, Trash, Management
    • HOA fee: $165 quarterly
    • HOA name: SEASCAPE
    Location
    • Region: Milford

    Financial & listing details

    • Price per square foot: $196/sqft
    • Tax assessed value: $35,900
    • Annual tax amount: $637
    • Date on market: 8/22/2024
    • Listing agreement: Exclusive Right To Sell
    • Listing terms: Cash,USDA Loan,VA Loan
    • Ownership: Condominium

    Price history

    DateEventPrice
    11/8/2024Sold$279,999$196/sqft
    Source: Bright MLS #DESU2069008 Report a problem
    10/8/2024Pending sale$279,999$196/sqft
    Source: Bright MLS #DESU2069008 Report a problem
    9/10/2024Contingent$279,999$196/sqft
    Source: Bright MLS #DESU2069008 Report a problem
    8/23/2024Listed for sale$279,999+17.2%$196/sqft
    Source: Bright MLS #DESU2069008 Report a problem
    4/12/2022Sold$239,000$167/sqft
    Source: Bright MLS #DESU2017104 Report a problem
    3/2/2022Pending sale$239,000+15.7%$167/sqft
    Source: Bright MLS #DESU2017104 Report a problem
    3/3/2021Sold$206,500-1.2%$144/sqft
    Source: Agent Provided Report a problem
    1/25/2021Contingent$209,000$146/sqft
    Source: Bright MLS #DESU176054 Report a problem
    1/18/2021Listed for sale$209,000$146/sqft
    Source: Bright MLS #DESU176054 Report a problem

    Public tax history

    Tax history is unavailable.

    Neighborhood: 19963

    Nearby schools

    GreatSchools rating
    Schools provided by the listing agent
    • District: Milford

    Source: Bright MLS. This data may not be complete. We recommend contacting the local school district to confirm school assignments for this home.

    Get pre-qualified for a loan
    At Zillow Home Loans, we can pre-qualify you in as little as 5 minutes with no impact to your credit score.

    An equal housing lender. NMLS #10287.

    Sell for more on Zillow
    Get a Zillow Showcase℠ listing at no additional cost and you could sell for .
    $272,200
    2% more
    +$5,444
    With Zillow Showcase(estimated)
    $277,644