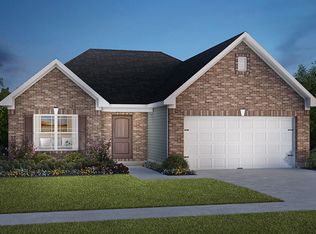
Welcome to the West Haven in Highland Knoll! This home welcomes you with a charming front porch and fantastic curb appeal. With 4 bedrooms, 3.5 baths, main level den and in-law suite, and loft, this home has everything on your list. The kitchen is beautiful with 42-inch cabinets and quartz countertops. Sprawling upstairs primary bedroom suite features a tiled shower, double bowl vanity and walk-in closet. The other upstairs bedrooms are a great size and include walk-in closets. Hall bath includes a double bowl vanity and private commode and shower area. The upper level loft is a great mutli-use area for a home office, playroom or hobby space. Enjoy the proximity to Center Grove Schools and local shopping. The home includes America's Smart Home Technology featuring a smart video doorbell, smart Honeywell Thermostat, Amazon Echo Pop, smart door lock, Deako Smart Light switches and more. Find the best of both worlds in Highland Knoll as you appreciate the small town charm but also the close proximity to amazing parks such as Kephart Park, entertainment, shopping and dining at places such as Greenwood Park Mall, Mallow Run Winery, Hickory Stick Golf Club, Rascal's Fun Zone and more.
Sold
Zillow last checked:
Listing updated:
Bought with:
Wendy Zin
Shalom Realty LLC
Source: MIBOR as distributed by MLS GRID,MLS#: 21961476
Price history
| Date | Event | Price |
|---|---|---|
| 8/12/2026 | Listing removed | $455,000$145/sqft |
Source:  MIBOR as distributed by MLS GRID #22107066 Report a problem MIBOR as distributed by MLS GRID #22107066 Report a problem | ||
| 7/24/2026 | Price change | $455,000-2.1%$145/sqft |
Source: MIBOR as distributed by MLS GRID #22107066 Report a problem | ||
| 6/10/2026 | Listed for sale | $464,900+8.1%$148/sqft |
Source: MIBOR as distributed by MLS GRID #22107066 Report a problem | ||
| 5/30/2024 | Sold | $430,000$137/sqft |
Source: MIBOR as distributed by MLS GRID #21961476 Report a problem | ||
| 4/22/2024 | Pending sale | $430,000$137/sqft |
Source: MIBOR as distributed by MLS GRID #21961476 Report a problem | ||
| 4/5/2024 | Price change | $430,000-1.1%$137/sqft |
Source: MIBOR as distributed by MLS GRID #21961476 Report a problem | ||
| 3/29/2024 | Price change | $435,000-1.1%$138/sqft |
Source: MIBOR as distributed by MLS GRID #21961476 Report a problem | ||
| 3/8/2024 | Price change | $440,000-3.4%$140/sqft |
Source: MIBOR as distributed by MLS GRID #21961476 Report a problem | ||
| 1/31/2024 | Listed for sale | $455,312$145/sqft |
Source: MIBOR as distributed by MLS GRID #21961476 Report a problem | ||
Nearby homes
- $323,5003 bd2 ba1.5k sqft133 Highland Knoll Way, Bargersville, IN 46106Sold
- $468,4005 bd3 ba3.8k sqft119 Highland Knoll Way, Bargersville, IN 46106Off Market
- $426,3004 bd2 ba2.3k sqft909 Mesa Ln, Bargersville, IN 46106Off Market
- $457,2005 bd2 ba3k sqft105 Highland Knoll Way, Bargersville, IN 46106Off Market
Get a cash offer in 3 minutes
Find out how much your home could sell for in as little as 3 minutes with a no-obligation cash offer.
Estimated market value
$447,500
