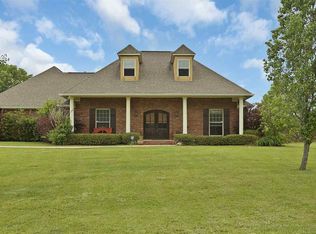
Offering 2% buyer commission to realtors. This custom-built home is like no other. The first floor is entirely Portstone flooring, making it beautiful and durable. The foyer has a floor medallion making a grand entrance. The living room has a coffered ceiling 14 ft high with built-in bookcases and cabinets. The dining room features a huge 8ft by 12ft window allowing plenty of natural light. There is also a ceiling medallion above a large ornate light fixture. The home has a desirable split plan with two bedrooms on each side and a bonus/bedroom upstairs. Ceiling fans are in every bedroom and in the living room. The bedroom on the front of the house has been used as an office but includes a large walk-in closet, making it versatile. The large primary bedroom has a tray ceiling and two walk-in closets. The en-suite bath has a 16ft vaulted ceiling with separate vanities, large shower and soaking tub. The kitchen has a breakfast bar, lots of cabinets, granite countertops and a walk-in pantry. All appliances remain with the home. There’s plenty of room for a full size dining table in the breakfast room. The large window overlooks the backyard and swimming pool. It has a custom awning keeping the evening sun out. The bedrooms on the other side are separated by a Jack and Jill bathroom with double vanities. There are many storage closets and a half bath in the hallway leading to the utility room. There is plenty of room for a washer, dryer and freezer. With lots of cabinets and a folding counter, it also has a pet door built in the outside wall. This allows a small pet to go out in a fenced-in area of the yard on their own. The stairs and bonus room are carpeted for comfort and noise reduction. There are two attic access doors leading to two separate storage spaces. This home has two 2024 ac units and a tankless water heater. Vinyl windows that fold down inside for easy cleaning were installed 5 years ago. The exterior walls and the interior wall separating the primary bedroom and living room are insulated with spray foam. Attached is an extra large two car garage and a 20 x 25 detached garage. In the backyard there is a 16ft x 32ft x 8ft saltwater pool. A cordless rechargeable pool sweep is included. There are three Morton custom outbuildings to the side of the property. The main building is 30ft x 48 ft with electrical installed and a concrete floor. One is a pavilion and the other is a three sided shed. This amazing home is on a private drive with natural gas, community water and two security lights. There are four producing pecan trees, several blueberry bushes and two pear trees. It’s a quiet place with great neighbors.
This property is not currently displayed as for sale or rent on Zillow. This may be different from what's on other websites or public sources.