Please acknowledge on all offers. Welcome to 149 Highland Springs Court! Nicely landscaped with covered front porch gives this 2 story home a lot of curb appeal. Living room features a cozy fireplace. Roomy kitchen has a center island as well as dining area, with access to the back deck and garage. Primary suite is on the first floor with a private bath and walk-in closet. A handy powder room and laundry room complete the main floor. Upstairs are 2 more bedrooms – both with large closets, and another full bath. Rear deck overlooks a deep, private fenced yard. Bonus storage building in back as well as an attached 2 car garage. Call today to schedule your private tour.
Sold for $330,000
$330,000
149 Highland Springs Dr, Mount Washington, KY 40047
3beds
1,830sqft
Single Family Residence
Built in 1997
0.74 Acres Lot
$358,600 Zestimate®
$180/sqft
$2,319 Estimated rent
Home value
$358,600
$326,000 - $391,000
$2,319/mo
Zestimate® history
Owner options
List your home for rent
$2,319/mo
Rent Zestimate®
Find your next renter with Zillow Rental Manager. Plus, with online applications, you can quickly screen prospective tenants – for free.
$2,319/mo
Rent Zestimate®
Refinance and save
$1,615/mo
Est. payment
Refinancing to a lower rate could help reduce your monthly payments and save thousands over the life of the loan.
$1,615/mo
Est. payment
Explore your selling options
Work with a Zillow partner agent
Leverage their expertise and Zillow's premium Showcase listings to get your home seen by more buyers.
Get startedList with your own agent
Get your home in front of millions of buyers by listing it on Zillow.
Learn how to do itSell it yourself
Take full control of how buyers see your home on Zillow by listing For Sale by Owner (FSBO).
List your homeWhat's special
Zillow last checked:
Listing updated:
Listed by:
Trish Ford 502-619-4322,
RE/MAX RESULTS
Bought with:
NON MEMBER OFFICE
Source: HKMLS,MLS#: HK24002769
Facts & features
Interior
Bedrooms & bathrooms
- Bedrooms: 3
- Bathrooms: 3
- Full bathrooms: 2
- Partial bathrooms: 1
- Main level bathrooms: 2
- Main level bedrooms: 1
Primary bedroom
- Level: Main
Bedroom 2
- Level: Upper
Bedroom 3
- Level: Upper
Primary bathroom
- Level: Main
Bathroom
- Features: Double Vanity, Tub/Shower Combo
Kitchen
- Features: Eat-in Kitchen, Pantry
Basement
- Area: 0
Heating
- Forced Air, Gas
Cooling
- Central Air
Appliances
- Included: Dishwasher, Microwave, Refrigerator, Gas Water Heater
- Laundry: Laundry Room
Features
- Ceiling Fan(s), Closet Light(s), Walk-In Closet(s), Walls (Dry Wall), Eat-in Kitchen, Kitchen/Dining Combo
- Flooring: Carpet, Laminate
- Windows: Blinds
- Basement: None
- Number of fireplaces: 1
- Fireplace features: 1, Propane
Interior area
- Total structure area: 1,830
- Total interior livable area: 1,830 sqft
Property
Parking
- Total spaces: 2
- Parking features: Attached, Front Entry
- Attached garage spaces: 2
Accessibility
- Accessibility features: None
Features
- Levels: Two
- Patio & porch: Deck, Porch
- Exterior features: Lighting, Trees
- Fencing: Back Yard,Chain Link
Lot
- Size: 0.74 Acres
- Features: Trees
Construction
Type & style
- Home type: SingleFamily
- Property subtype: Single Family Residence
Materials
- Brick Veneer
- Foundation: Block
- Roof: Shingle
Condition
- New Construction
- New construction: No
- Year built: 1997
Utilities & green energy
- Sewer: Septic Tank
- Water: Public
Community & HOA
Community
- Features: Sidewalks
- Security: Smoke Detector(s)
- Subdivision: Highland Springs
Location
- Region: Mount Washington
Financial & listing details
- Price per square foot: $180/sqft
- Price range: $344.9K - $330K
- Date on market: 11/1/2024
Price history
| Date | Event | Price |
|---|---|---|
| 10/31/2024 | Sold | $330,000-4.3%$180/sqft |
Source:  HKMLS #HK24002769 Report a problem HKMLS #HK24002769 Report a problem | ||
| 7/26/2024 | Price change | $344,900-1.4%$188/sqft |
Source: HKMLS #HK24002769 Report a problem | ||
| 7/8/2024 | Price change | $349,900-5%$191/sqft |
Source: HKMLS #HK24002242 Report a problem | ||
| 6/20/2024 | Listed for sale | $368,500$201/sqft |
Source: HKMLS #HK24002242 Report a problem | ||
Public tax history
Tax history is unavailable.
Neighborhood: 40047
Nearby homes
- $390,0003 bd3 ba3.4k sqft140 Highland Springs Dr, Mount Washington, KY 40047Sold
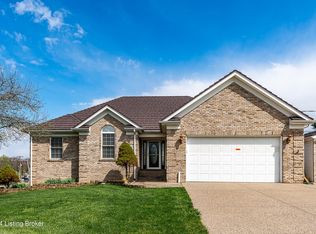
- $415,5003 bd2 ba1.7k sqft175 Highland Springs Dr, Mount Washington, KY 40047Off Market
- $354,7002 bd1 ba1.2k sqftHighway 44 E, Mount Washington, KY 40047Off Market
- $436,300-- bd-- ba-- sqftHighway 44 E, Mount Washington, KY 40047Off Market
- $185,900-- bd-- ba-- sqftHighway 44 E, Mount Washington, KY 40047Off Market
- $87,3192 bd1 ba1.1k sqftHighway 44 E, Mount Washington, KY 40047Off Market
- $16,000-- bd-- ba-- sqftHighway 44 E, Mount Washington, KY 40047Off Market
- $262,900-- bd-- ba-- sqftHighway 44 E, Mount Washington, KY 40047Off Market
- $272,400-- bd-- ba-- sqftHighway 44 E, Mount Washington, KY 40047Off Market
Nearby schools
GreatSchools rating
- 6/10Pleasant Grove Elementary SchoolGrades: PK-5Distance: 1.2 mi
- 6/10Eastside Middle SchoolGrades: 6-8Distance: 0.7 mi
- 6/10Bullitt East High SchoolGrades: 9-12Distance: 3.7 mi


Get pre-qualified for a loan
At Zillow Home Loans, we can pre-qualify you in as little as 5 minutes with no impact to your credit score.An equal housing lender. NMLS #10287.
Sell for more on Zillow
Get a Zillow Showcase℠ listing at no additional cost and you could sell for .
$358,600
2% more
+$7,172
With Zillow Showcase(estimated)
$365,772
- Kentucky
- Bullitt County
- Mount Washington
- 40047
- 149 Highland Springs Dr
Nearby cities
Nearby zip codes
Other Mount Washington Topics
- Apartments for Rent in 40047
- Houses for Sale in 40047
- Houses for Rent in 40047
- 40047 Real Estate
- Mount Washington Condos
- Houses for Sale in Mount Washington
- Newest Listings in Mount Washington
- Mount Washington Home Values
- Mount Washington Real Estate Agents
- Mount Washington Refinance
- Mount Washington Mortgage Rates