Welcome to 149 Hill Top Loop, where space, versatility, and timeless character come together on 2.27 beautiful acres in the heart of East Tennessee. With nearly 5,000 square feet of living space, this unique property offers room for everyone and endless possibilities.
The main residence features 3 bedrooms, 3 full bathrooms, multiple living areas, and an abundance of vintage charm throughout. Downstairs, you'll find two enormous bonus rooms that could serve as a recreation room, home theater, office, gym, guest quarters, or additional living space. Recent improvements provide peace of mind, including a metal roof that's only 5 years old, an HVAC system that's just 3 years old, a water heater that's only 4 years old, and a newly constructed back deck perfect for entertaining or enjoying the peaceful surroundings.
Adding even more value is the detached garage with a separate private entrance leading to a 1-bedroom, 1-bath apartment above. Whether you're looking for multi-generational living, guest accommodations, rental income potential, or a private home office, this space offers incredible flexibility.
Outside, you'll appreciate the large yard, mature setting, and ample room for gardening, recreation, or simply enjoying the privacy and tranquility of country living. Conveniently located near Rogersville while offering a peaceful retreat from the hustle and bustle, this property is a rare opportunity to own a home with space, character, and versatility that is increasingly difficult to find.
Don't miss your chance to experience all this unique property has to offer. Schedule your private showing today!
*Information deemed reliable but not guaranteed. Buyer or buyer's agent to verify*
For sale
Price cut: $26K (6/16)
$399,000
149 Hill Top Loop, Rogersville, TN 37857
4beds
4,268sqft
Single Family Residence, Residential
Built in 1975
2.27 Acres Lot
$385,100 Zestimate®
$93/sqft
$-- HOA
What's special
Mature settingLarge yardTwo enormous bonus rooms
- 49 days |
- 1,283 |
- 62 |
Likely to sell faster than
Zillow last checked:
Listing updated:
Listed by:
Joshua Gilliam 423-564-0896,
CENTURY 21 Legacy Fort Henry 423-239-6112
Source: TVRMLS,MLS#: 9996314
Facts & features
Interior
Bedrooms & bathrooms
- Bedrooms: 4
- Bathrooms: 4
- Full bathrooms: 4
Heating
- Central
Cooling
- Central Air
Appliances
- Included: Dishwasher, Electric Range, Refrigerator
- Laundry: Electric Dryer Hookup, Washer Hookup
Features
- Built In Safe, Entrance Foyer, Kitchen/Dining Combo, Pantry, Tile Counters
- Flooring: Carpet, Laminate, Tile
- Basement: Finished
- Has fireplace: Yes
- Fireplace features: Den, Living Room
Interior area
- Total structure area: 4,268
- Total interior livable area: 4,268 sqft
- Finished area below ground: 1,796
Property
Parking
- Total spaces: 1
- Parking features: Garage
- Garage spaces: 1
Features
- Levels: Two,Split Level
- Stories: 2
- Patio & porch: Back, Deck
- Fencing: Front Yard
Lot
- Size: 2.27 Acres
- Topography: Cleared, Level, Rolling Slope
Details
- Additional structures: Guest House, Second Residence
- Parcel number: 137 013.01
- Zoning: Residential
Construction
Type & style
- Home type: SingleFamily
- Property subtype: Single Family Residence, Residential
Materials
- Brick
- Roof: Metal
Condition
- Average
- New construction: No
- Year built: 1975
Utilities & green energy
- Sewer: Septic Tank
- Water: Public, Well
- Utilities for property: Cable Available, Electricity Connected, Phone Available, Water Available
Community & HOA
Community
- Subdivision: Not In Subdivision
HOA
- Has HOA: No
Location
- Region: Rogersville
Financial & listing details
- Price per square foot: $93/sqft
- Tax assessed value: $288,500
- Annual tax amount: $1,843
- Date on market: 6/4/2026
- Listing terms: Cash,Conventional
- Electric utility on property: Yes
Estimated market value
$385,100
$366,000 - $404,000
$2,993/mo
Price history
| Date | Event | Price |
|---|---|---|
| 6/16/2026 | Price change | $399,000-6.1%$93/sqft |
Source: TVRMLS #9996314 Report a problem | ||
| 6/4/2026 | Listed for sale | $425,000+42400%$100/sqft |
Source: TVRMLS #9996314 Report a problem | ||
| 9/11/2002 | Sold | $1,000 |
Source: Public Record Report a problem | ||
Public tax history
| Year | Property taxes | Tax assessment |
|---|---|---|
| 2025 | $1,843 -1.4% | $72,125 -1.4% |
| 2024 | $1,869 +9.9% | $73,175 |
| 2023 | $1,701 +0.3% | $73,175 |
| 2022 | $1,696 | $73,175 |
| 2021 | -- | $73,175 +43.1% |
| 2020 | $1,295 | $51,150 |
| 2019 | $1,295 | $51,150 |
| 2018 | $1,295 +0% | $51,150 |
| 2017 | $1,295 | $51,150 |
| 2016 | $1,295 +2.7% | $51,150 |
| 2015 | $1,261 -8.6% | $51,150 -8.6% |
| 2014 | $1,379 -1.6% | $55,950 -6.4% |
| 2013 | $1,401 -0.2% | $59,748 |
| 2012 | $1,404 +0.2% | $59,748 |
| 2011 | $1,401 | $59,748 |
| 2010 | -- | $59,748 +22.8% |
| 2009 | $1,316 +3.6% | $48,668 |
| 2008 | $1,270 | $48,668 |
| 2007 | $1,270 +10.6% | $48,668 |
| 2006 | $1,149 -18.2% | $48,668 -7.1% |
| 2005 | $1,404 +26.5% | $52,373 +19.4% |
| 2004 | $1,110 +5% | $43,859 |
| 2002 | $1,057 | $43,859 -1.2% |
| 2001 | -- | $44,414 -75% |
| 2000 | -- | $177,655 |
Find assessor info on the county website
Monthly payment
Est. payment
Payment breakdown
Explore the cost of this home by adjusting the details. Changes won't be saved.Climate risks
Neighborhood: 37857
Nearby schools
GreatSchools rating
- 7/10Hawkins Elementary SchoolGrades: 3-5Distance: 4.4 mi
- 6/10Rogersville Middle SchoolGrades: 6-8Distance: 4.2 mi
- 5/10Cherokee High SchoolGrades: 9-12Distance: 1.3 mi
Schools provided by the listing agent
- Elementary: Hawkins
- Middle: Rogersville
- High: Cherokee
Source: TVRMLS. This data may not be complete. We recommend contacting the local school district to confirm school assignments for this home.
- $330,800-- bd2 ba1.3k sqft143 Hill Top Loop, Rogersville, TN 37857Off Market
- $381,600-- bd2 ba1.2k sqft141 Hill Top Loop, Rogersville, TN 37857Off Market
- $269,900-- bd2 ba1.3k sqft123 Hill Top Loop, Rogersville, TN 37857Off Market
- $15,900-- bd-- ba-- sqft151 Hill Top Loop, Rogersville, TN 37857Off Market
- $4,900-- bd1 ba1.5k sqft109 Sycamore St, Rogersville, TN 37857Off Market
- $295,500-- bd2 ba1.9k sqft109 Sycamore St, Rogersville, TN 37857Off Market
- $8,800-- bd-- ba-- sqftHill Top Loop, Rogersville, TN 37857Off Market
- $223,800-- bd2 ba1.2k sqft112 Hill Top Loop, Rogersville, TN 37857Off Market
A local agent can set up tours, give advice and negotiate with sellers.
A local lender can help you make sure your offer is ready when you are.
Similar homes
- $274,9994 bd3 ba2.9k sqft114 Sycamore Dr, Rogersville, TN 37857For Sale
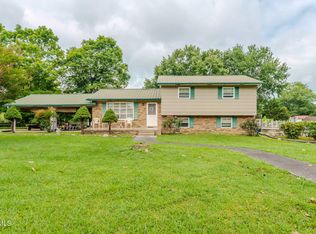 MLS ID #9998333, William Naranjo. TVRMLS
 - $415,0003 bd4 ba2.5k sqft249 Holston View Dr, Rogersville, TN 37857For Sale
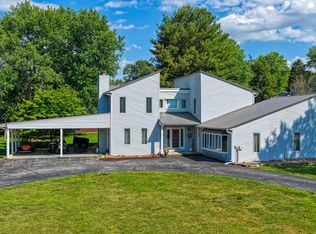 MLS ID #9995518, Brian Givens. TVRMLS
 - $450,0004 bd3 ba3.8k sqft404 Cowan Dr, Rogersville, TN 37857For Sale
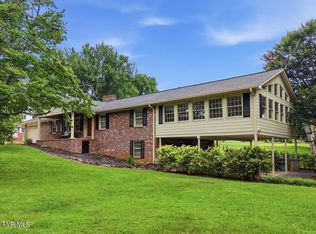 MLS ID #9997470, Caitlin Morrow. TVRMLS
 - $324,0003 bd3 ba2.3k sqft156 Reynolds Hills Dr, Rogersville, TN 37857For Sale
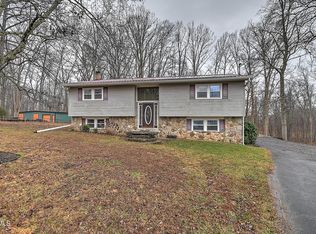 MLS ID #9989987, Julie Wallace. TVRMLS
 - $369,0003 bd2 ba3.6k sqft241 Stewart Hills Dr Lot 71-72, Rogersville, TN 37857New Construction
 MLS ID #3265812, Lisa McBride. RealTracs MLS as distributed by MLS GRID
 - $375,0005 bd2 ba3.3k sqft625 E Main St, Rogersville, TN 37857For SaleMLS ID #9987140, Hannah Powell. TVRMLS
- $349,9003 bd2 ba2.8k sqft812 E Main St, Rogersville, TN 37857For SaleMLS ID #9997762, Cynthia Jackson. TVRMLS
- $349,0004 bd2 ba2.3k sqft430 E McKinney Ave, Rogersville, TN 37857For Sale
 MLS ID #711662, Jamie Beatty, Crye-Leike Premier Real Estate LLC. Lakeway Area AOR
 - $475,5003 bd3 ba2.6k sqft1137 Old Stage Rd, Rogersville, TN 37857For SaleMLS ID #9990459, Alissa Covely. TVRMLS
- $325,0003 bd2 ba2.3k sqft271 Stewart Hills Dr, Rogersville, TN 37857For SaleMLS ID #9994398, Joshua Gilliam. TVRMLS
- $475,0003 bd2 ba4k sqft119 Circle Dr, Rogersville, TN 37857For Sale
 MLS ID #1345668, Shane Bales, Solid Rock Realty. East Tennessee Realtors
 - $475,0003 bd2 ba2.6k sqft45 Kidwell Ln, Bulls Gap, TN 37711For SaleMLS ID #9997823, Barry Carter. TVRMLS
- $549,0006 bd3 ba4.9k sqft438 E Main St, Rogersville, TN 37857For SaleMLS ID #708038, Steven Dillinger, RE/MAX Real Estate Ten Midtown. Lakeway Area AOR
- $430,0004 bd4 ba3.2k sqft2696 Lakemont Cir, Morristown, TN 37814For SaleMLS ID #711585, Robin Epps, Crye-Leike Lakeway Real Estate. Lakeway Area AOR
- $229,0005 bd2 ba5k sqft500 N Clay St, Rogersville, TN 37857For SaleMLS ID #1331133, Cindy Crosswhite, Realty Executives Knox Valley. East Tennessee Realtors
- $375,0003 bd2 ba2.1k sqft129 Ford Ln, Church Hill, TN 37642For SaleMLS ID #9996399, Kathryn Boggs Metcalf. TVRMLS
- $364,9004 bd4 ba3.5k sqft173 Academy St, Sneedville, TN 37869For SaleMLS ID #712030, Deborah J. Wolfe, RE/MAX Real Estate Ten Midtown. Lakeway Area AOR
- $430,0003 bd2 ba3.3k sqft159 Kimbili Dr, Greeneville, TN 37745For SaleMLS ID #9990297, Jessica Lutz. TVRMLS
- $399,0003 bd2 ba2.2k sqft1511 Valiant Dr, Greeneville, TN 37745For SaleMLS ID #9995803, Eddie Yokley. TVRMLS
- $424,9004 bd3 ba3.1k sqft255 Woodcrest Dr, Greeneville, TN 37745For SaleMLS ID #9996748, Regie Jones. TVRMLS
