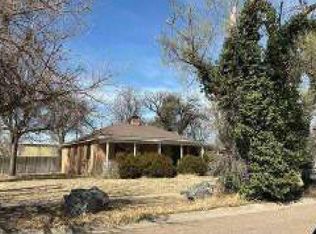
Some houses you tour and forget. This one you'll drive home thinking about. The kitchen stops you in your tracks with beautiful cabinetry, stunning countertops, and a gas stove that makes you actually want to cook. The kitchen flows right into the living room where a wood-burning fireplace makes winter nights something to look forward to. Four bedrooms with real closet space enough room for your family to spread out and truly live. That covered deck out back? It'll become yours within a week. Coffee in the morning, a glass of wine at dusk. The shop is the kind of space where things get built and dreams get started. Small town, good neighbors, slower pace. This is the life you've been picturing.Please call Dana at NextHome Dana Trahern Realty to set up your showing 620.353.9537.
Pending
$170,000
149 Hilltop St, Elkhart, KS 67950
4beds
2,564sqft
Single Family Residence, Residential
Built in 1960
6,830 Square Feet Lot
$165,200 Zestimate®
$66/sqft
$-- HOA
What's special
Wood-burning fireplaceGas stoveCovered deck out backStunning countertopsBeautiful cabinetry
- 53 days |
- 43 |
- 2 |
Likely to sell faster than
Zillow last checked:
Listing updated:
Listed by:
Dana Trahern,
Nexthome Dana Trahern Realty
Source: Southwest Kansas MLS,MLS#: 14612Originating MLS: Southwest Kansas MLS
Facts & features
Interior
Bedrooms & bathrooms
- Bedrooms: 4
- Bathrooms: 2
- Full bathrooms: 2
Primary bedroom
- Area: 230.88
- Dimensions: 20.8 x 11.1
Bedroom 2
- Area: 140.12
- Dimensions: 12.4 x 11.3
Bedroom 3
- Area: 154.81
- Dimensions: 13.7 x 11.3
Bedroom 4
- Area: 186.3
- Dimensions: 13.8 x 13.5
Bedroom 5
- Area: 0
- Dimensions: 0 x 0
Dining room
- Features: Bar
- Area: 237.6
- Dimensions: 17.6 x 13.5
Family room
- Area: 0
- Dimensions: 0 x 0
Kitchen
- Area: 217.3
- Dimensions: 17.11 x 12.7
Living room
- Area: 321.67
- Dimensions: 17.11 x 18.8
Basement
- Area: 1092
Heating
- Natural Gas
Cooling
- Central Air
Appliances
- Included: Dishwasher, Disposal, Gas Range, Microwave, Refrigerator, Gas Water Heater
Features
- Ceiling Fan(s), Recreational Room, Workshop
- Flooring: Some Carpet
- Windows: Wndow/Coverings/Part
- Basement: Full
- Has fireplace: Yes
- Fireplace features: Wood Burning, Fireplace Equipment
Interior area
- Total structure area: 2,564
- Total interior livable area: 2,564 sqft
Property
Parking
- Total spaces: 3
- Parking features: Double Detached, Carport, Driveway
- Garage spaces: 2
- Carport spaces: 1
- Covered spaces: 3
Features
- Levels: One
- Stories: 1
- Patio & porch: Patio, Covered
- Exterior features: Rain Gutters
- Fencing: Wood
Lot
- Size: 6,830 Square Feet
- Dimensions: 54.0 x 126.5
Details
- Additional structures: Workshop
- Parcel number: 2441701024010000
- Zoning description: Single Family Dwell
Construction
Type & style
- Home type: SingleFamily
- Architectural style: Ranch
- Property subtype: Single Family Residence, Residential
Materials
- Frame, Vinyl
- Roof: Composition,Pitch
Condition
- Year built: 1960
Utilities & green energy
- Sewer: Public Sewer
- Water: Public
- Utilities for property: Natural Gas Connected
Community & HOA
Location
- Region: Elkhart
Financial & listing details
- Price per square foot: $66/sqft
- Tax assessed value: $104,790
- Annual tax amount: $2,709
- Date on market: 5/29/2026
- Listing agreement: Excl. Trans. Broker
- Inclusions: Refrigerator (2), Dishwasher, Stove, Microwave, Freezer, Washer/Dryer

Dana Trahern
(620) 353-9537
By pressing Contact Agent, you agree that the real estate professional identified above may call/text you about your search, which may involve use of automated means and pre-recorded/artificial voices. You don't need to consent as a condition of buying any property, goods, or services. Message/data rates may apply. You also agree to our Terms of Use. Zillow does not endorse any real estate professionals. We may share information about your recent and future site activity with your agent to help them understand what you're looking for in a home.
Estimated market value
$165,200
$157,000 - $173,000
$1,451/mo
Price history
| Date | Event | Price |
|---|---|---|
| 6/26/2026 | Pending sale | $170,000$66/sqft |
Source: Southwest Kansas MLS #14612 Report a problem | ||
| 5/29/2026 | Listed for sale | $170,000$66/sqft |
Source: Southwest Kansas MLS #14612 Report a problem | ||
Public tax history
| Year | Property taxes | Tax assessment |
|---|---|---|
| 2025 | -- | $12,051 +4% |
| 2024 | $5,443 | $11,587 +1.1% |
| 2023 | -- | $11,464 +3% |
| 2022 | -- | $11,131 +2.2% |
| 2021 | -- | $10,890 +0.5% |
| 2020 | -- | $10,833 +0.4% |
| 2019 | -- | $10,793 -0.8% |
| 2018 | -- | $10,879 -1.9% |
| 2017 | -- | $11,086 +1.7% |
| 2016 | -- | $10,902 |
| 2015 | -- | $10,902 |
| 2014 | -- | $10,902 +24.6% |
| 2013 | -- | $8,752 |
| 2012 | -- | -- |
| 2011 | -- | -- |
| 2009 | -- | $8,847 +2.2% |
| 2008 | -- | $8,660 |
Find assessor info on the county website
Monthly payment
Est. payment
Payment breakdown
Explore the cost of this home by adjusting the details. Changes won't be saved.Climate risks
Neighborhood: 67950
Nearby schools
GreatSchools rating
- 4/10Kansas Connections AcademyGrades: K-12Distance: 0.2 mi
- 6/10Elkhart Middle SchoolGrades: 6-8Distance: 0.2 mi
- 4/10Elkhart High SchoolGrades: 9-12Distance: 0.2 mi
- $116,3004 bd2 ba1.4k sqft141 Hilltop St, Elkhart, KS 67950Off Market
- $142,9005 bd2 ba1k sqft159 Hilltop St, Elkhart, KS 67950Off Market
- $32,4002 bd1 ba816 sqft144 Hilltop St, Elkhart, KS 67950Off Market
- $95,1003 bd2 ba1.4k sqft131 Hilltop St, Elkhart, KS 67950Off Market
- $--3 bd1 ba1.4k sqft152 Sunset Dr, Elkhart, KS 67950Sold
- $54,7002 bd1 ba720 sqft144 Sunset Dr, Elkhart, KS 67950Off Market
- $140,7003 bd2 ba1.2k sqft303 3rd St, Elkhart, KS 67950Off Market
- $111,9003 bd1 ba1.3k sqft162 Sunset Dr, Elkhart, KS 67950Off Market
Similar homes
- $--3 bd2 ba2.4k sqft15 Hilltop St, Elkhart, KS 67950Auction
 Auction.com 1
 - $168,5003 bd3 ba2.8k sqft809 N Stanton Ave, Elkhart, KS 67950For Sale
 MLS ID #14574, Dana Trahern, Nexthome Dana Trahern Realty. Southwest Kansas MLS
 - $--3 bd2 ba2.2k sqft233 N Baca Ave, Elkhart, KS 67950Auction
 Auction.com 1
 - $149,9003 bd2 ba1.7k sqft168 Hilltop Ave, Elkhart, KS 67950For Sale
 MLS ID #14556, Karen J Yoder, Faulkner Real Estate. Southwest Kansas MLS
 - $179,0005 bd3 ba3.3k sqft619 Sunset Dr, Elkhart, KS 67950For SaleMLS ID #14084, Karen J Yoder, Faulkner Real Estate. Southwest Kansas MLS
- $139,0005 bd2 ba2.2k sqft588 Emery Ln, Elkhart, KS 67950For SaleMLS ID #14609, Evangeline Penner, Fresh Move Realty Liberal Inc.. Southwest Kansas MLS
- $142,5005 bd2 ba1.8k sqft510 Emery Ln, Elkhart, KS 67950For SaleMLS ID #14571, Karen J Yoder, Faulkner Real Estate. Southwest Kansas MLS
- $198,0004 bd3 ba2.1k sqft935 Lucy Dr, Elkhart, KS 67950For SaleMLS ID #14512, Evangeline Penner, Fresh Move Realty Liberal Inc.. Southwest Kansas MLS
- $110,0003 bd2 ba1.3k sqft2 N Elkhart Ave, Elkhart, KS 67950For SaleMLS ID #14482, Dana Trahern, Nexthome Dana Trahern Realty. Southwest Kansas MLS
- $88,9003 bd2 ba2.3k sqft330 Point Rock St, Elkhart, KS 67950For SaleMLS ID #14546, Jessica Willimon, Nexthome Dana Trahern Realty. Southwest Kansas MLS
- $110,0003 bd2 ba1.3k sqft2 North, Coldwater, KS 67029For SaleNextHome
- $89,0004 bd2 ba1.4k sqft407 Van Buren St, Rolla, KS 67954For SaleMLS ID #14287, Desiaree Andrea, Fresh Move Realty Liberal Inc.. Southwest Kansas MLS
