Skip main navigation
Closed
  • Listing Provided by: Judy Dempcy Homes Powered by KW Pinnacle
    Bought with: Keller Williams Pinnacle
    $368,800

    149 Hodgens Mill Ln, O Fallon, IL 62269

    4beds
    2,155sqft
    Single Family Residence
    Built in 1996
    0.36 Acres Lot
    $369,300 Zestimate®
    $171/sqft
    $2,550 Estimated rent

    Home value

    $369,300

    $351,000 - $388,000

    $2,550/mo

    Zestimate® history
    Loading
    Loading...

    Owner options

    List your home for rent

    $2,550/mo

    Rent Zestimate®

    Find your next renter with Zillow Rental Manager. Plus, with online applications, you can quickly screen prospective tenants – for free.

    Learn more

    $2,550/mo

    Rent Zestimate®

    Refinance and save

    $2,579/mo

    Est. payment

    Refinancing to a lower rate could help reduce your monthly payments and save thousands over the life of the loan.

    See today's rates

    $2,579/mo

    Est. payment

    Explore your selling options

    Work with a Zillow partner agent

    Leverage their expertise and Zillow's premium Showcase listings to get your home seen by more buyers.

    Get started

    List with your own agent

    Get your home in front of millions of buyers by listing it on Zillow.

    Learn how to do it

    Sell it yourself

    Take full control of how buyers see your home on Zillow by listing For Sale by Owner (FSBO).

    List your home

    What's special

    Above-ground poolFully fenced backyardDedicated sunroomSpacious breakfast areaElegant tile backsplashBright open atmosphereUpdated eat-in kitchen
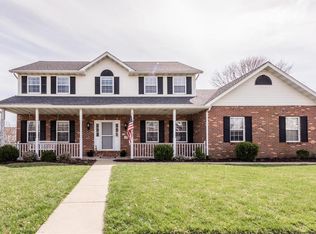
    Move-In Ready 4-Bedroom Home in O’Fallon, IL – New Roof (2025) near Scott AFB. Looking for a wonderful home in O'Fallon, Illinois? This 4-bedroom, 2.5-bathroom residence offers the perfect blend of modern upgrades and functional living. Located in a top-rated O'Fallon School District (K-8 Dist. 90 9-12 Dist. 203) neighborhood, this home is a premier choice for families and military personnel relocating to Scott Air Force Base (SAFB) or a couple looking to downsize for ease of living. Step into a bright, open atmosphere defined by vaulted ceilings and durable engineered hardwood flooring. The floor plan features a formal dining room for holiday gatherings and a dedicated sunroom that serves as a perfect quiet home office or flex space—a non-negotiable for today's remote professional. The heart of the home is an updated eat-in kitchen boasting: Granite Countertops and elegant tile backsplash. Stainless Steel Appliances. A spacious breakfast area with a bayed door leading to a private partially covered deck (freshly painted April 2026)—ideal for indoor/outdoor entertaining. The primary retreat features soaring vaulted ceilings, dual walk-in closets, and an en-suite bath with double vanity, soaking tub and separate walk-in shower/ commode area. Three additional well guest bedrooms provide ample space for a growing family or a home gym/ private office or a second family room/den/ Buy with peace of mind knowing: New Roof (Installed 2025). New Water Heater (Installed 2022). The well sized main floor laundry features a large closet and leads to the massive oversized 3-Car Garage with storage nook. The fully fenced backyard features an above-ground pool and a large deck. The seller is also offering a $1,500 carpet allowance with an accepeted offer, allowing you to customize the bedrooms to your exact taste. Location is key as this home sits in a desirable neigborhood and is just minutes away from Downtown OFallon District, Grocery Stores, Parks, Schools, I 64, SAFB and downtown St Louis.

    Zillow last checked:

    Listing updated:

    Listing Provided by:

    Rob L Cole 618-632-4030,

    Judy Dempcy Homes Powered by KW Pinnacle

    Bought with:

    Lance Merrick, 2018005173

    Keller Williams Pinnacle

    Source: MARIS,MLS#: 26017354MLS LogoOriginating MLS: Southwestern Illinois Board of REALTORS

    Facts & features

    Interior

    Bedrooms & bathrooms
    • Bedrooms: 4
    • Bathrooms: 2
    • Full bathrooms: 2
    • Main level bathrooms: 2
    • Main level bedrooms: 4
    Primary bedroom
    • Features: Floor Covering: Carpeting
    • Level: Main
    • Area: 272
    • Dimensions: 17x16
    Bedroom 2
    • Features: Floor Covering: Carpeting
    • Level: Main
    • Area: 208
    • Dimensions: 16x13
    Bedroom 3
    • Features: Floor Covering: Carpeting
    • Level: Main
    • Area: 176
    • Dimensions: 16x11
    Bedroom 4
    • Features: Floor Covering: Carpeting
    • Level: Main
    • Area: 156
    • Dimensions: 13x12
    Primary bathroom
    • Features: Floor Covering: Luxury Vinyl Plank
    • Level: Main
    • Area: 80
    • Dimensions: 10x8
    Bathroom 2
    • Features: Floor Covering: Wood Engineered
    • Level: Main
    • Area: 40
    • Dimensions: 8x5
    Breakfast room
    • Features: Floor Covering: Wood Engineered
    • Level: Main
    • Area: 160
    • Dimensions: 16x10
    Dining room
    • Features: Floor Covering: Wood Engineered
    • Level: Main
    • Area: 143
    • Dimensions: 13x11
    Kitchen
    • Features: Floor Covering: Wood Engineered
    • Level: Main
    • Area: 160
    • Dimensions: 10x16
    Laundry
    • Features: Floor Covering: Wood Engineered
    • Level: Main
    • Area: 42
    • Dimensions: 7x6
    Living room
    • Features: Floor Covering: Wood Engineered
    • Level: Main
    • Area: 399
    • Dimensions: 21x19
    Sunroom
    • Features: Floor Covering: Luxury Vinyl Plank
    • Level: Main
    • Area: 140
    • Dimensions: 14x10
    Heating
    • Forced Air
    Cooling
    • Central Air
    Appliances
    • Included: Dishwasher, Disposal, Microwave, Range
    • Laundry: Main Level
    Features
    • Basement: Crawl Space
    • Number of fireplaces: 1
    • Fireplace features: Family Room
    Interior area
    • Total structure area: 2,155
    • Total interior livable area: 2,155 sqft
    • Finished area above ground: 2,155

    Property

    Parking
    • Total spaces: 3
    • Parking features: Garage - Attached
    • Attached garage spaces: 3
    Features
    • Levels: One
    • Has private pool: Yes
    • Pool features: Above Ground
    • Fencing: Back Yard
    Lot
    • Size: 0.36 Acres
    • Features: Level
    Details
    • Parcel number: 0418.0403014
    • Special conditions: Standard

    Construction

    Type & style
    • Home type: SingleFamily
    • Architectural style: Other
    • Property subtype: Single Family Residence
    Materials
    • Brick, Vinyl Siding
    Condition
    • Year built: 1996

    Utilities & green energy

    • Electric: Ameren
    • Sewer: Public Sewer
    • Water: Public
    • Utilities for property: Electricity Connected, Sewer Connected, Water Connected

    Community & neighborhood

    Location
    • Region: O Fallon
    • Subdivision: Creek Estate 2ndadd

    Other

    Other facts
    • Listing terms: Cash,Conventional,FHA,Other,VA Loan

    Price history

    DateEventPrice
    6/16/2026Sold$368,800$171/sqft
    Source: MARIS #26017354 Report a problem
    4/27/2026Pending sale$368,800$171/sqft
    Source: MARIS #26017354 Report a problem
    4/23/2026Listed for sale$368,800-4.2%$171/sqft
    Source: MARIS #26017354 Report a problem
    9/4/2025Listing removed$384,900$179/sqft
    Source: MARIS #25050584 Report a problem
    7/31/2025Price change$384,900-3.8%$179/sqft
    Source: MARIS #25050584 Report a problem
    7/23/2025Listed for sale$399,900+79.3%$186/sqft
    Source: MARIS #25050584 Report a problem
    3/9/2017Sold$223,000$103/sqft
    Source: MARIS #17005043 Report a problem
    3/2/2017Pending sale$223,000$103/sqft
    Source: Your Home Team, Inc. #17005043 Report a problem
    2/11/2017Price change$223,000+1.4%$103/sqft
    Source: Your Home Team, Inc. #17005043 Report a problem
    2/7/2017Listed for sale$220,000+10%$102/sqft
    Source: Your Home Team, Inc. #17005043 Report a problem
    9/2/2004Sold$200,000$93/sqft
    Source: Public Record Report a problem

    Public tax history

    YearProperty taxesTax assessment
    2024$7,359 +9.2%$106,960 +12.7%
    2023$6,738 +6.4%$94,932 +8.8%
    2022$6,335 +2.3%$87,278 +3.9%
    2021$6,194 +0.8%$84,015 +2.1%
    2020$6,142 +2.5%$82,295 +3.5%
    2019$5,993 +2.9%$79,527 +3%
    2018$5,825 $77,218 +1%
    2017-- $76,458 +2.4%
    2016-- $74,674 +1.2%
    2014-- $73,810 -0.5%
    2013$4,933 $74,169 -1.6%
    2012-- $75,405 -3.6%
    2011-- $78,208 -1.9%
    2010-- $79,748
    2009-- $79,748
    2008-- $79,748 +8.5%
    2006-- $73,512 +7%
    2005$4,811 +9%$68,684 +6.8%
    2004$4,414 $64,311 +9%
    2003-- $59,017 +6.2%
    2002-- $55,577 +2.2%
    2001-- $54,370
    2000-- $54,370

    Find assessor info on the county website

    Neighborhood: 62269

    Nearby schools

    GreatSchools rating
    Schools provided by the listing agent
    • Elementary: Ofallon Dist 90
    • Middle: Ofallon Dist 90
    • High: Ofallon

    Source: MARIS. This data may not be complete. We recommend contacting the local school district to confirm school assignments for this home.

    Get a cash offer in 3 minutes
    Find out how much your home could sell for in as little as 3 minutes with a no-obligation cash offer.
    Estimated market value
    $369,300
    Get a cash offer in 3 minutes
    Find out how much your home could sell for in as little as 3 minutes with a no-obligation cash offer.
    Estimated market value
    $369,300