Skip main navigation
Off market
  • $1,276,100

    149 Hope St, Stamford, CT 06906

    5beds
    4,006sqft
    SingleFamily
    Built in 2006
    7,840 Square Feet Lot
    $1,276,100 Zestimate®
    $319/sqft
    $7,717 Estimated rent

    Home value

    $1,276,100

    $1.21M - $1.34M

    $7,717/mo

    Zestimate® history
    Loading
    Loading...

    Owner options

    List your home for rent

    $7,717/mo

    Rent Zestimate®

    Find your next renter with Zillow Rental Manager. Plus, with online applications, you can quickly screen prospective tenants – for free.

    Learn more

    $7,717/mo

    Rent Zestimate®

    Refinance and save

    $7,192/mo

    Est. payment

    Refinancing to a lower rate could help reduce your monthly payments and save thousands over the life of the loan.

    See today's rates

    $7,192/mo

    Est. payment

    Explore your selling options

    Work with a Zillow partner agent

    Leverage their expertise and Zillow's premium Showcase listings to get your home seen by more buyers.

    Get started

    List with your own agent

    Get your home in front of millions of buyers by listing it on Zillow.

    Learn how to do it

    Sell it yourself

    Take full control of how buyers see your home on Zillow by listing For Sale by Owner (FSBO).

    List your home

    What's special

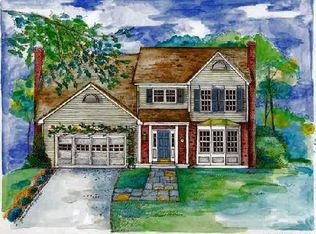
    Stunning Spacious Colonial located minutes to downtown restaurants, shopping, highways and a 5 minute walk to Metro North Station Step into the dramatic two-story foyer & notice the custom paneled walls up the open staircase & sparkling chandelier setting the tone for a truly special home. The Living Room has a wood burning fireplace w/gas ignitor, exquisite crown moldings that are throughout the house & is open to the formal Dining Room with the perfect flow for entertaining. The custom chef's Kitchen features cherry cabinets, granite counter tops, Thermador gas cooktop, double ovens, island & is open to a dining area & cozy Family Room w/wood burning fireplace, built-ins, wet bar with wine fridge also french doors out to the deck & patio for grilling and relaxing. Also on this main level is a large mud room, laundry room and powder room. The second level includes an oversized Master Bedroom Suite with walk-in closet, master bath with jacuzzi tub and double sink vanity. There are three additional generous bedrooms, one with full bath, all with large double closets and a hall full bath complete this level. Head down to the finished walk-out lower level to enjoy the expansive Rec/Playroom/Man cave with a 2nd wet bar, game area, plus a 5th bedroom, exercise room or home office and full bath. Updates include energy saving Tesla Solar Panels, new deck, exterior & interior freshly painted. This beautiful home is a must see

    This property is off market, which means it's not currently listed for sale or rent on Zillow. This may be different from what's available on other websites or public sources.
    Facts & features

    Interior

    Bedrooms & bathrooms
    • Bedrooms: 5
    • Bathrooms: 5
    • Full bathrooms: 4
    • 1/2 bathrooms: 1
    Heating
    • Forced air, Gas, Solar
    Cooling
    • Central
    Appliances
    • Included: Dishwasher, Dryer, Microwave, Refrigerator, Washer
    • Laundry: Laundry Room
    Features
    • Mud Room, Laundry Room, Foyer, Wired for Data, Open Floorplan, Auto Garage Door Opener
    • Doors: French Doors
    • Basement: Partially finished
    • Attic: Pull Down Stairs
    • Has fireplace: Yes
    Interior area
    • Total interior livable area: 4,006 sqft

    Property

    Parking
    • Total spaces: 2
    • Parking features: Garage - Attached
    Features
    • Patio & porch: Deck, Patio, Porch
    • Exterior features: Wood
    • Has spa: Yes
    • Fencing: Partial
    • Waterfront features: Not Applicable
    Lot
    • Size: 7,840 sqft
    • Features: Level, Sloped
    Details
    • Parcel number: STAMM004B3046
    • Zoning: RES

    Construction

    Type & style
    • Home type: SingleFamily
    • Architectural style: Colonial
    Materials
    • Roof: Asphalt
    Condition
    • Year built: 2006

    Utilities & green energy

    • Sewer: Public Sewer
    • Water: Public Water Connected

    Community & neighborhood

    Security
    • Security features: Security System
    Location
    • Region: Stamford

    HOA & financial

    Other financial information
    • Total actual rent: 849000

    Other

    Other facts
    • Sewer: Public Sewer
    • Heating: Forced Air, Natural Gas, Active Solar
    • Zoning: RES
    • Appliances: Dishwasher, Refrigerator, Gas Cooktop, Dryer, Microwave, Washer, Wine Cooler, Range Hood, Wall Oven
    • FireplaceYN: true
    • Roof: Asphalt
    • Basement: Finished, Full, Heated, Walk-Out Access, Cooled, Liveable Space
    • GarageYN: true
    • AttachedGarageYN: true
    • AssociationYN: 0
    • HeatingYN: true
    • PatioAndPorchFeatures: Deck, Patio, Porch
    • ExteriorFeatures: Underground Sprinkler
    • FireplacesTotal: 2
    • RoomsTotal: 10
    • ConstructionMaterials: Frame, Wood Siding, Clapboard
    • LotFeatures: Level, Sloped
    • ArchitecturalStyle: Colonial
    • CommunityFeatures: Golf, Fitness Center, Park, Medical Facilities, Walk to Bus Lines, Public Transportation, Shopping/Mall, Library
    • Fencing: Partial
    • DoorFeatures: French Doors
    • Cooling: Central Air
    • InteriorFeatures: Mud Room, Laundry Room, Foyer, Wired for Data, Open Floorplan, Auto Garage Door Opener
    • SecurityFeatures: Security System
    • LaundryFeatures: Laundry Room
    • ParkingFeatures: Attached Garage
    • Attic: Pull Down Stairs
    • YearBuiltSource: Public Records
    • FoundationDetails: Concrete
    • WaterSource: Public Water Connected
    • WaterfrontFeatures: Not Applicable
    • TotalActualRent: 849000.00
    • MlsStatus: Show
    • TaxAnnualAmount: 14813

    Price history

    DateEventPrice
    1/18/2022Sold$885,000-1.6%$221/sqft
    Source: Smart MLS #170436451 Report a problem
    11/14/2021Pending sale$899,000$224/sqft
    Source: Berkshire Hathaway HomeServices New England Properties #170436451 Report a problem
    11/14/2021Contingent$899,000$224/sqft
    Source: Smart MLS #170436451 Report a problem
    9/23/2021Listed for sale$899,000+5.9%$224/sqft
    Source: Smart MLS #170436451 Report a problem
    2/9/2021Listing removed--
    Source: Berkshire Hathaway HomeServices New England Properties Report a problem
    1/14/2021Pending sale$849,000$212/sqft
    Source: Berkshire Hathaway HomeServices New England Properties #170321974 Report a problem
    1/4/2021Contingent$849,000$212/sqft
    Source: Smart MLS #170321974 Report a problem
    12/20/2020Pending sale$849,000$212/sqft
    Source: Berkshire Hathaway HomeServices New England Properties #170321974 Report a problem
    9/8/2020Price change$849,000-3.4%$212/sqft
    Source: Berkshire Hathaway HomeServices New England Properties #170321974 Report a problem
    8/8/2020Listed for sale$879,000+13.4%$219/sqft
    Source: Berkshire Hathaway NE Prop. #170321974 Report a problem
    5/15/2015Sold$775,000-12.2%$193/sqft
    Source: Smart MLS #99090432 Report a problem
    2/14/2008Sold$883,000-24.4%$220/sqft
    Source: Smart MLS #98356989 Report a problem
    7/6/2006Sold$1,167,283$291/sqft
    Source: Public Record Report a problem

    Public tax history

    YearProperty taxesTax assessment
    2025$15,356 +2.7%$639,850
    2024$14,947 -7.4%$639,850
    2023$16,150 +5.7%$639,850 +13.8%
    2022$15,274 +0.9%$562,170
    2021$15,145 +2.2%$562,170
    2020$14,813 $562,170
    2019$14,813 +3.2%$562,170
    2018$14,352 +0.8%$562,170 +6.1%
    2017$14,245 +2.9%$529,760
    2016$13,837 $529,760

    Find assessor info on the county website

    Neighborhood: Glenbrook

    Nearby schools

    GreatSchools rating
    Get pre-qualified for a loan
    At Zillow Home Loans, we can pre-qualify you in as little as 5 minutes with no impact to your credit score.

    An equal housing lender. NMLS #10287.

    Sell for more on Zillow
    Get a Zillow Showcase℠ listing at no additional cost and you could sell for .
    $1,276,100
    2% more
    +$25,522
    With Zillow Showcase(estimated)
    $1,301,622