Skip main navigation
Under contract-show
  • $475,000

    149 Howard Pond Loop, Statesville, NC 28625

    3beds
    2,454sqft
    : 
    Loading
    Get pre-qualified
    Single Family Residence
    Built in 2004
    0.63 Acres Lot
    $464,500 Zestimate®
    $194/sqft
    $13/mo HOA

    What's special

    Fireplace and built-insCentral kitchenBreakfast and dining rooms
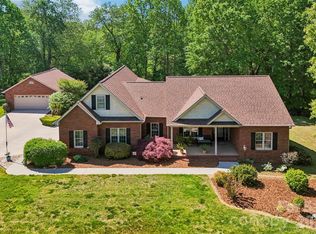
    New 40 year architectural roof, new HVAC system, new carpet in all bedrooms, and new primary shower frameless door just completed in this lovely all brick one level home in Spring Forest. Huge open vaulted great room with fireplace and built-ins flows into the breakfast and dining rooms around the central kitchen. 12' x 16' screen porch right off the great room with outdoor TV connection. Timeless 2 inch oak hand laid hardwood floors throughout the living areas. Tile floors in the wet rooms. Split bedroom privacy with the primary bedroom and office on one side and the 2 bedrooms on the other. Todd Ellis built quality home. Small fenced area in backyard is for their dog. Lot extends to tree line at back of property (note the white stake). Quiet community with street lights and walking trail between roads so you can tour the entire community without going on the main road. Ideal location just 3 miles from I-40 exit 154 and a lovely country drive down Highway 64 to the Winston-Salem area.
    105 days
    |
    553
    |
    23
    |

    Likely to sell faster than

    Zillow last checked:

    Listing updated:

    Listed by:

    Bill Balatow 704-904-8769,

    Howard Hanna Allen Tate Statesville

    Source: Canopy MLS as distributed by MLS GRID,MLS#: 4364523MLS Logo

      Facts & features

      Interior

      Bedrooms & bathrooms
      • Bedrooms: 3
      • Bathrooms: 2
      • Full bathrooms: 2
      • Main level bedrooms: 3
      Primary bedroom
      • Level: Main
      • Area: 212.29 Square Feet
      • Dimensions: 16' 4" X 13' 0"
      Bedroom s
      • Level: Main
      • Area: 161 Square Feet
      • Dimensions: 14' 0" X 11' 6"
      Bedroom s
      • Level: Main
      • Area: 184.53 Square Feet
      • Dimensions: 13' 9" X 13' 5"
      Bathroom full
      • Level: Main
      • Area: 132.55 Square Feet
      • Dimensions: 14' 4" X 9' 3"
      Bathroom full
      • Level: Main
      • Area: 50.79 Square Feet
      • Dimensions: 8' 7" X 5' 11"
      Breakfast
      • Level: Main
      • Area: 141.36 Square Feet
      • Dimensions: 14' 3" X 9' 11"
      Dining room
      • Level: Main
      • Area: 174.23 Square Feet
      • Dimensions: 13' 7" X 12' 10"
      Great room
      • Level: Main
      • Area: 684.27 Square Feet
      • Dimensions: 25' 7" X 26' 9"
      Kitchen
      • Level: Main
      • Area: 135.96 Square Feet
      • Dimensions: 12' 0" X 11' 4"
      Laundry
      • Level: Main
      • Area: 43.19 Square Feet
      • Dimensions: 7' 0" X 6' 2"
      Office
      • Level: Main
      • Area: 146.25 Square Feet
      • Dimensions: 13' 0" X 11' 3"
      Heating
      • Forced Air
      Cooling
      • Central Air
      Appliances
      • Included: Dishwasher, Disposal, Electric Range, Gas Water Heater, Microwave, Plumbed For Ice Maker, Self Cleaning Oven
      • Laundry: Electric Dryer Hookup, Laundry Room, Main Level, Washer Hookup
      Features
      • Soaking Tub, Open Floorplan, Walk-In Closet(s)
      • Flooring: Carpet, Tile, Wood
      • Doors: Insulated Door(s)
      • Windows: Insulated Windows
      • Has basement: No
      • Fireplace features: Gas Log, Great Room, Propane
      Interior area
      • Total structure area: 2,454
      • Total interior livable area: 2,454 sqft
      • Finished area above ground: 2,454
      • Finished area below ground: 0

      Property

      Parking
      • Total spaces: 4
      • Parking features: Attached Garage, Garage Door Opener, Garage Faces Side, Keypad Entry, Garage on Main Level
      • Attached garage spaces: 2
      • Uncovered spaces: 2
      Accessibility
      • Accessibility features: Two or More Access Exits
      Features
      • Levels: One
      • Stories: 1
      • Patio & porch: Covered, Front Porch, Porch, Screened
      • Fencing: Back Yard,Partial
      • Has view: Yes
      • View description: Year Round
      Lot
      • Size: 0.63 Acres
      • Dimensions: 105 x 183 x 178 x 218
      • Features: Level
      Details
      • Parcel number: 4775144632.000
      • Zoning: R20
      • Special conditions: Standard

      Construction

      Type & style
      • Home type: SingleFamily
      • Architectural style: Transitional
      • Property subtype: Single Family Residence
      Materials
      • Brick Full
      • Foundation: Crawl Space
      Condition
      • New construction: No
      • Year built: 2004

      Utilities & green energy

      • Sewer: Septic Installed
      • Water: County Water
      • Utilities for property: Cable Available, Electricity Connected, Propane, Underground Utilities

      Community & HOA

      Community
      • Features: Street Lights
      • Security: Carbon Monoxide Detector(s), Smoke Detector(s)
      • Subdivision: Spring Forest
      HOA
      • Has HOA: Yes
      • HOA fee: $150 annually
      • HOA name: Spring Forest HOA
      • HOA phone: 704-682-8942
      Location
      • Region: Statesville

      Financial & listing details

      • Price per square foot: $194/sqft
      • Tax assessed value: $341,900
      • Annual tax amount: $2,077
      • Date on market: 4/3/2026
      • Cumulative days on market: 71 days
      • Listing terms: Cash,Conventional,FHA,VA Loan
      • Electric utility on property: Yes
      • Road surface type: Concrete, Paved

        Estimated market value

        $464,500

        $441,000 - $488,000

        $1,895/mo

        Price history

        DateEventPrice
        6/5/2026Listed for sale$475,000+5.6%$194/sqft
        Source: Canopy MLS as distributed by MLS GRID #4364523 Report a problem
        5/4/2026Listing removed$450,000$183/sqft
        Source: Canopy MLS as distributed by MLS GRID #4364523 Report a problem
        4/3/2026Listed for sale$450,000+80%$183/sqft
        Source: Canopy MLS as distributed by MLS GRID #4364523 Report a problem
        6/30/2004Sold$250,000$102/sqft
        Source: Public Record Report a problem

        Public tax history

        YearProperty taxesTax assessment
        2025$2,077 $341,900
        2024$2,077 $341,900
        2023$2,077 +30.5%$341,900 +40.1%
        2022$1,591 +0.3%$244,030
        2021$1,587 $244,030
        2020$1,587 +1.6%$244,030
        2019$1,563 +15.3%$244,030 +11.8%
        2018$1,356 $218,210
        2017$1,356 $218,210
        2016$1,356 $218,210
        2015$1,356 -1.5%$218,210 -8.6%
        2014$1,377 $238,710
        2013-- $238,710
        2012-- $238,710
        2011-- $238,710 -6.5%
        2010-- $255,350
        2009-- $255,350
        2008-- $255,350
        2007-- $255,350 +4.6%
        2006-- $244,150
        2005-- $244,150
        2004-- $244,150 +839%
        2003-- $26,000 +18.2%
        2002-- $22,000
        2001-- $22,000
        Find assessor info on the county website

        Monthly payment

        Est. payment

        Payment breakdown

        Explore the cost of this home by adjusting the details. Changes won't be saved.
        All calculations are estimates and provided by Zillow, Inc. for informational purposes only. Actual amounts may vary.
        HOA fees may include property taxes on listings classified as Co-Ops. Contact the listing agent and/or owner for fee details.
        Mortgage interest rates are dependent on a number of factors, including credit score, down payment, and repayment length. Interest rate data provided by Zillow Group Marketplace, Inc. as of 1/1/1970 from various mortgage lenders with which we have lead or other similar arrangements; the Estimated Payment is an average of those rates.
        See how much you could borrow to make a competitive offer.

        Climate risks

        Neighborhood: 28625

        Getting around

        0 / 100
        Car-Dependent
        19 / 100
        Somewhat Bikeable

        Nearby schools

        GreatSchools rating

        A local agent can set up tours, give advice and negotiate with sellers.

        Browse local experts

        Similar homes