Welcome to 149 Hutchinson Street! This delightful split-level home offers a perfect blend of comfortable living and outdoor serenity. Upon entering, you'll find a well-maintained interior with spacious living areas, new carpet, existing laminate and tile floors, granite countertops, and open concept main floor. The primary bedroom/bath are located to the right, opposite from the other 2BR/1BA. The level yard is perfect for outdoor activities, and the fenced backyard is a serene outdoor retreat, ideal for hosting BBQs or enjoying your morning coffee on the covered deck/patio. The garage is well apportioned with cabinetry remaining. Keeping the lawn green is a bit easier with the sprinkler system. This property is strategically located near employment opportunities, ensuring a stress-free commute. It's also close to abundant outdoor recreation options, including parks, hiking trails, Ohiopyle, Laurel Highlands, and Yough Dam. Schedule your private tour today!
Sold for $315,000
$315,000
149 Hutchinson St, Uniontown, PA 15401
3beds
1,372sqft
Single Family Residence
Built in 2017
0.32 Acres Lot
$330,200 Zestimate®
$230/sqft
$1,839 Estimated rent
Home value
$330,200
$314,000 - $347,000
$1,839/mo
Zestimate® history
Owner options
List your home for rent
$1,839/mo
Rent Zestimate®
Find your next renter with Zillow Rental Manager. Plus, with online applications, you can quickly screen prospective tenants – for free.
$1,839/mo
Rent Zestimate®
Refinance and save
$2,023/mo
Est. payment
Refinancing to a lower rate could help reduce your monthly payments and save thousands over the life of the loan.
$2,023/mo
Est. payment
Explore your selling options
Work with a Zillow partner agent
Leverage their expertise and Zillow's premium Showcase listings to get your home seen by more buyers.
Get startedList with your own agent
Get your home in front of millions of buyers by listing it on Zillow.
Learn how to do itSell it yourself
Take full control of how buyers see your home on Zillow by listing For Sale by Owner (FSBO).
List your homeWhat's special
Zillow last checked:
Listing updated:
Listed by:
Melissa Compliment 724-929-7228,
BERKSHIRE HATHAWAY THE PREFERRED REALTY
Bought with:
Vicky Lung
COLDWELL BANKER REALTY
Source: WPMLS,MLS#: 1624888 Originating MLS: West Penn Multi-List
Originating MLS: West Penn Multi-ListFacts & features
Interior
Bedrooms & bathrooms
- Bedrooms: 3
- Bathrooms: 3
- Full bathrooms: 2
- 1/2 bathrooms: 1
Primary bedroom
- Level: Main
- Dimensions: 14X13
Bedroom 2
- Level: Main
- Dimensions: 11X11
Bedroom 3
- Level: Main
- Dimensions: 12X11
Dining room
- Level: Main
- Dimensions: 11X8
Entry foyer
- Level: Main
- Dimensions: 6X3
Family room
- Level: Lower
- Dimensions: 21X12
Kitchen
- Level: Main
- Dimensions: 10X9
Laundry
- Level: Lower
- Dimensions: 12X8
Living room
- Level: Main
- Dimensions: 17X14
Heating
- Forced Air, Gas
Cooling
- Central Air
Appliances
- Included: Some Electric Appliances, Dishwasher, Disposal, Microwave, Refrigerator, Stove
Features
- Pantry, Window Treatments
- Flooring: Ceramic Tile, Laminate, Carpet
- Windows: Screens, Window Treatments
- Basement: Finished,Walk-Out Access
- Number of fireplaces: 1
- Fireplace features: Gas
Interior area
- Total structure area: 1,372
- Total interior livable area: 1,372 sqft
Property
Parking
- Total spaces: 2
- Parking features: Built In, Garage Door Opener
- Has attached garage: Yes
Features
- Levels: Multi/Split
- Stories: 2
- Pool features: None
Lot
- Size: 0.32 Acres
- Dimensions: 100 x 150
Details
- Parcel number: 3427015804
Construction
Type & style
- Home type: SingleFamily
- Architectural style: Split Level
- Property subtype: Single Family Residence
Materials
- Brick, Vinyl Siding
- Roof: Asphalt
Condition
- Resale
- Year built: 2017
Utilities & green energy
- Sewer: Public Sewer
- Water: Public
Community & HOA
Location
- Region: Uniontown
Financial & listing details
- Price per square foot: $230/sqft
- Tax assessed value: $125,630
- Annual tax amount: $3,350
- Date on market: 9/26/2023
Price history
| Date | Event | Price |
|---|---|---|
| 11/14/2023 | Sold | $315,000-3.1%$230/sqft |
Source:  WPMLS #1624888 Report a problem WPMLS #1624888 Report a problem | ||
| 10/4/2023 | Pending sale | $325,000$237/sqft |
Source: BHHS broker feed #1624888 Report a problem | ||
| 10/3/2023 | Contingent | $325,000$237/sqft |
Source: WPMLS #1624888 Report a problem | ||
| 9/26/2023 | Listed for sale | $325,000+30.1%$237/sqft |
Source: WPMLS #1624888 Report a problem | ||
| 8/1/2017 | Sold | $249,900$182/sqft |
Source: Public Record Report a problem | ||
Public tax history
| Year | Property taxes | Tax assessment |
|---|---|---|
| 2025 | $3,585 | $125,630 |
| 2024 | $3,585 +7% | $125,630 |
| 2023 | $3,350 | $125,630 |
| 2022 | $3,350 +0.9% | $125,630 |
| 2021 | $3,319 +2.9% | $125,630 |
| 2020 | $3,227 +2967.9% | $125,630 +5533.6% |
| 2018 | $105 | $2,230 |
| 2017 | -- | $2,230 |
Find assessor info on the county website
Neighborhood: 15401
Nearby homes
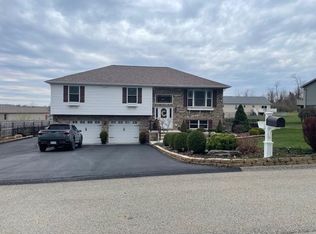
- $367,1453 bd3 ba1.8k sqft145 Hutchinson St, Uniontown, PA 15401Sold
- $352,3003 bd3 ba2k sqft208 Willow Way, Uniontown, PA 15401Off Market

- $324,1003 bd2 ba1.6k sqft212 Willow Way, Uniontown, PA 15401Off Market
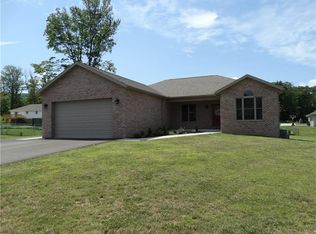
- $373,3003 bd2 ba1.7k sqft141 Hutchinson St, Uniontown, PA 15401Off Market
- $348,0003 bd2 ba1.6k sqft155 Hutchinson St, Uniontown, PA 15401Off Market
- $384,5003 bd2 ba1.9k sqft151 Hutchinson St, Uniontown, PA 15401Off Market
- $374,1003 bd3 ba1.6k sqft204 Willow Way, Uniontown, PA 15401Off Market
- $338,5003 bd2 ba1.8k sqft216 Willow Way, Uniontown, PA 15401Off Market
Nearby schools
GreatSchools rating
- 5/10Hutchinson El SchoolGrades: K-5Distance: 0.4 mi
- 6/10Laurel Highlands Middle SchoolGrades: 6-8Distance: 2.9 mi
- 4/10Laurel Highlands Senior High SchoolGrades: 9-12Distance: 2.8 mi
Schools provided by the listing agent
- District: Laurel High
Source: WPMLS. This data may not be complete. We recommend contacting the local school district to confirm school assignments for this home.


Get pre-qualified for a loan
At Zillow Home Loans, we can pre-qualify you in as little as 5 minutes with no impact to your credit score.An equal housing lender. NMLS #10287.
- Pennsylvania
- Fayette County
- Uniontown
- 15401
- 149 Hutchinson St
Nearby cities
Nearby neighborhoods
Nearby zip codes
Other Uniontown Topics
