Skip main navigation
Sold for $825,000
Street View
  • $825,000

    149 Idlebrook Ln, Aberdeen, NJ 07747

    3beds
    2,515sqft
    Single Family Residence
    Built in 1961
    0.48 Acres Lot
    $893,900 Zestimate®
    $328/sqft
    $4,363 Estimated rent

    Home value

    $893,900

    $813,000 - $983,000

    $4,363/mo

    Zestimate® history
    Loading
    Loading...

    Owner options

    List your home for rent

    $4,363/mo

    Rent Zestimate®

    Find your next renter with Zillow Rental Manager. Plus, with online applications, you can quickly screen prospective tenants – for free.

    Learn more

    $4,363/mo

    Rent Zestimate®

    Refinance and save

    $5,465/mo

    Est. payment

    Refinancing to a lower rate could help reduce your monthly payments and save thousands over the life of the loan.

    See today's rates

    $5,465/mo

    Est. payment

    Explore your selling options

    Work with a Zillow partner agent

    Leverage their expertise and Zillow's premium Showcase listings to get your home seen by more buyers.

    Get started

    List with your own agent

    Get your home in front of millions of buyers by listing it on Zillow.

    Learn how to do it

    Sell it yourself

    Take full control of how buyers see your home on Zillow by listing For Sale by Owner (FSBO).

    List your home

    What's special

    Woodburning fireplaceVaulted ceilingCaptivating curb appealRadiant heated flooringBuilt-in pasta water fillerAbundance of cabinet spaceOversized backyard
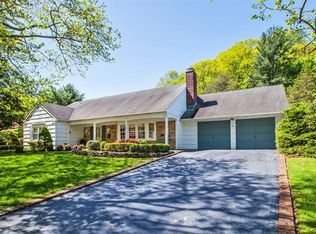
    Welcome to this fully renovated Colonial, nestled in the highly sought-after 'I' section of the Strathmore neighborhood in Aberdeen. From its captivating curb appeal to the meticulous attention to detail inside, this home effortlessly combines timeless charm with modern luxury. The warm and inviting living room with a vaulted ceiling features a woodburning fireplace that sets the stage for memorable gatherings. The newly remodeled and thoughtfully designed kitchen offers an abundance of cabinet space, a center island with built in microwave, a coffee bar, and a butler's pantry. A built-in pasta water filler that adds a touch of culinary convenience to your cooking experience. The oversized dining room is perfect when entertaining. Radiant heated flooring flows seamlessly through the home, keeping your feet warm and cozy even on the chilliest mornings. The well-appointed laundry room offers ample cabinetry. Retreat upstairs to spacious bedrooms filled with natural light. Each space has been designed to offer comfort and functionality featuring closet systems in each room. The oversized backyard offers endless possibilities for outdoor enjoyment. Whether you're hosting summer barbecues, playing catch, or simply relaxing, this yard provides ample space to make memories. This home is not only stunning but also practical, featuring a whole-house generator. Ideally located for commuters, it's just moments from the GSP, Route 34's shops and restaurants, as well as minutes away from the iconic Parks and Bell Works in Holmdel. The convenient neighborhood playground is just up the street. With every detail considered, this home is the perfect blend of elegance and modernity.

    Zillow last checked:

    Listing updated:

    Listed by:

    NICOLE RABBAT LEVINE,

    HERITAGE HOUSE SOTHEBY'S INT'L 732-946-9200

    Source: All Jersey MLS,MLS#: 2508652RMLS Logo

    Facts & features

    Interior

    Bedrooms & bathrooms
    • Bedrooms: 3
    • Bathrooms: 3
    • Full bathrooms: 2
    • 1/2 bathrooms: 1
    Primary bedroom
    • Features: Full Bath
    Bathroom
    • Features: Stall Shower
    Dining room
    • Features: Formal Dining Room
    Kitchen
    • Features: Kitchen Island, Eat-in Kitchen, Separate Dining Area
    Basement
    • Area: 0
    Heating
    • Radiant, Forced Air
    Cooling
    • Central Air
    Appliances
    • Included: Dishwasher, Dryer, Gas Range/Oven, Microwave, Refrigerator, Washer, Gas Water Heater
    Features
    • Vaulted Ceiling(s), Entrance Foyer, Kitchen, Laundry Room, Library/Office, Bath Half, Living Room, 3 Bedrooms, Bath Full, Bath Main, Attic
    • Flooring: See Remarks
    • Basement: Slab
    • Number of fireplaces: 1
    • Fireplace features: Wood Burning
    Interior area
    • Total structure area: 2,515
    • Total interior livable area: 2,515 sqft

    Property

    Parking
    • Parking features: 1 Car Width, 2 Cars Deep, Driveway, On Street
    • Has uncovered spaces: Yes
    Features
    • Levels: Two
    • Stories: 2
    • Patio & porch: Patio
    • Exterior features: Patio, Storage Shed, Yard
    Lot
    • Size: 0.48 Acres
    • Dimensions: 281.00 x 74.00
    • Features: Level
    Details
    • Additional structures: Shed(s)
    • Parcel number: 0100077000000022

    Construction

    Type & style
    • Home type: SingleFamily
    • Architectural style: Colonial
    • Property subtype: Single Family Residence
    Materials
    • Roof: Asphalt
    Condition
    • Year built: 1961

    Utilities & green energy

    • Gas: Natural Gas
    • Sewer: Public Sewer
    • Water: Public
    • Utilities for property: Cable Connected, Electricity Connected, Natural Gas Connected

    Community & neighborhood

    Location
    • Region: Aberdeen

    Other

    Other facts
    • Ownership: See Remarks

    Price history

    DateEventPrice
    3/14/2025Sold$825,000+13.8%$328/sqft
    Source: All Jersey MLS #2508652R Report a problem
    2/6/2025Contingent$725,000$288/sqft
    Source: All Jersey MLS #2508652R Report a problem
    2/6/2025Pending sale$725,000$288/sqft
    Source: MoreMLS #22502319 Report a problem
    1/30/2025Listed for sale$725,000+96%$288/sqft
    Source: MoreMLS #22502319 Report a problem
    4/1/2013Sold$369,900$147/sqft
    Source: MoreMLS #21302823 Report a problem
    1/27/2013Listed for sale$369,900-2.6%$147/sqft
    Source: Gloria Nilson, REALTORS, Real Living #21302823 Report a problem
    7/12/2012Listing removed$379,900$151/sqft
    Source: Keller Williams Realty West Monmouth #21210863 Report a problem
    6/7/2012Price change$379,900-2.6%$151/sqft
    Source: Keller Williams Realty West Monmouth #21210863 Report a problem
    4/15/2012Price change$389,900-2.4%$155/sqft
    Source: Owner #21210863 Report a problem
    3/11/2012Listed for sale$399,500-9.1%$159/sqft
    Source: Owner #21210863 Report a problem
    9/20/2007Sold$439,500+134.4%$175/sqft
    Source: Public Record Report a problem
    1/9/1998Sold$187,500$75/sqft
    Source: Public Record Report a problem

    Public tax history

    YearProperty taxesTax assessment
    2025$13,443 +11.5%$712,800 +11.5%
    2024$12,055 -3.6%$639,200 +9.4%
    2023$12,500 +5.9%$584,400 +21.3%
    2022$11,804 +1%$481,600 +11.4%
    2021$11,682 -1%$432,200 -1.2%
    2020$11,802 +4.7%$437,500 +3.6%
    2019$11,276 $422,400 +4.4%
    2018$11,276 +5.7%$404,600 +2%
    2017$10,672 +0.5%$396,800 +2.9%
    2016$10,624 +4.7%$385,700 -0.4%
    2015$10,144 +2.1%$387,300 +2.7%
    2014$9,933 +2.6%$377,100 -2.6%
    2013$9,678 +4.6%$387,100
    2012$9,248 +1.3%$387,100
    2011$9,132 +2.7%$387,100
    2010$8,892 +5.4%$387,100
    2009$8,437 $387,100 +157.7%
    2008-- $150,200
    2007-- $150,200
    2006-- $150,200
    2005-- $150,200
    2003-- $150,200
    2002-- $150,200
    2001-- $150,200

    Find assessor info on the county website

    Neighborhood: Strathmore

    Nearby schools

    GreatSchools rating
    Get a cash offer in 3 minutes
    Find out how much your home could sell for in as little as 3 minutes with a no-obligation cash offer.
    Estimated market value
    $893,900
    Get a cash offer in 3 minutes
    Find out how much your home could sell for in as little as 3 minutes with a no-obligation cash offer.
    Estimated market value
    $893,900