This exquisite 4-bedroom, 4.5-bathroom waterfront home blends bold sophistication with functional elegance. Soaring ceilings & vanishing glass walls create seamless indoor-outdoor living. The expansive great room flawlessly connects the sleek, state-of-the-art kitchen with premium appliances, dual dishwashers, Butler's pantry & wine cellar to the dining, family & living rooms & the stylish powder room. The serene water-view primary suite boasts a sprawling dressing room with natural light, a secluded sun deck & a luxurious bathroom with soaking tub, 2-person shower & private water closet. Flexible lower-level living includes 2 guest bedrooms, a full bath & access to a private yard perfect for multigenerational living or an au pair. Upstairs, 2 additional generously sized bedrooms offer en suite baths & walk-in closets. The private center courtyard evokes resort-style living with an outdoor kitchen, spa, open-air shower & multiple lounging areas, while the deep-water boat dock offers direct access to the San Francisco Bay for endless water activities. Additional amenities include a laundry room with dual washers/dryers & a suite of premium SmartHome systems: Sonos, Lutron Homeworks, 22 Solar panels, 4 Ring cameras, Nest, video doorbell & an oversized 3-car garage with EV charging.
Closed
$6,500,000
149 Jamaica Street, Tiburon, CA 94920
4beds
4,838sqft
Single Family Residence
Built in 2015
0.25 Acres Lot
$6,436,000 Zestimate®
$1,344/sqft
$22,180 Estimated rent
Home value
$6,436,000
$6.11M - $6.76M
$22,180/mo
Zestimate® history
Owner options
List your home for rent
$22,180/mo
Rent Zestimate®
Find your next renter with Zillow Rental Manager. Plus, with online applications, you can quickly screen prospective tenants – for free.
$22,180/mo
Rent Zestimate®
Refinance and save
$41,055/mo
Est. payment
Refinancing to a lower rate could help reduce your monthly payments and save thousands over the life of the loan.
$41,055/mo
Est. payment
Explore your selling options
Work with a Zillow partner agent
Leverage their expertise and Zillow's premium Showcase listings to get your home seen by more buyers.
Get startedList with your own agent
Get your home in front of millions of buyers by listing it on Zillow.
Learn how to do itSell it yourself
Take full control of how buyers see your home on Zillow by listing For Sale by Owner (FSBO).
List your homeWhat's special
Zillow last checked:
Listing updated:
Listed by:
Jeff Moseley DRE #01193925 415-797-6210,
Vanguard Properties 415-797-6210,
Kristin Moseley DRE #01461794 415-250-5642,
Vanguard Properties
Bought with:
The Johnson Team, DRE #00985355
Coldwell Banker Realty
Source: BAREIS,MLS#: 325035482 Originating MLS: Marin County
Originating MLS: Marin CountyFacts & features
Interior
Bedrooms & bathrooms
- Bedrooms: 4
- Bathrooms: 5
- Full bathrooms: 4
- 1/2 bathrooms: 1
Rooms
- Room types: Dining Room, Family Room, Great Room, Kitchen, Laundry, Living Room, Master Bathroom, Master Bedroom, Possible Guest, Wine Storage Area
Primary bedroom
- Features: Balcony, Outside Access, Sitting Area, Walk-In Closet(s), Walk-In Closet 2+
Bedroom
- Level: Main,Upper
Primary bathroom
- Features: Double Vanity, Multiple Shower Heads, Radiant Heat, Sitting Area, Skylight/Solar Tube, Soaking Tub, Window
Bathroom
- Level: Main,Upper
Dining room
- Level: Main
Family room
- Features: Deck Attached, View
- Level: Main
Kitchen
- Features: Butlers Pantry, Kitchen Island, Island w/Sink, Pantry Cabinet, Pantry Closet
- Level: Main
Living room
- Features: Deck Attached, Great Room, View
- Level: Main
Heating
- Radiant
Cooling
- None
Appliances
- Included: Built-In Freezer, Built-In Gas Range, Built-In Refrigerator, Dishwasher, Microwave, Wine Refrigerator, Dryer, Washer, Washer/Dryer Stacked
- Laundry: Cabinets, Ground Floor, Inside Room, Sink
Features
- Cathedral Ceiling(s), Formal Entry
- Flooring: Stone, Tile, Wood
- Windows: Dual Pane Full, Window Coverings
- Has basement: No
- Number of fireplaces: 1
- Fireplace features: Gas Starter, Living Room
Interior area
- Total structure area: 4,838
- Total interior livable area: 4,838 sqft
Property
Parking
- Total spaces: 6
- Parking features: Attached, Boat, Enclosed, Electric Vehicle Charging Station(s), Garage Door Opener, Garage Faces Front, Inside Entrance, Side By Side, Paved
- Attached garage spaces: 3
- Uncovered spaces: 3
Features
- Levels: Two
- Stories: 2
- Patio & porch: Deck, Patio
- Exterior features: Balcony, Built-In Barbeque, Dog Run, Outdoor Kitchen, Uncovered Courtyard, Wet Bar, Dock
- Spa features: In Ground
- Fencing: Back Yard,Fenced,Front Yard,Full
- Has view: Yes
- View description: Bay, Bridge(s), Hills, Mountain(s), Water
- Has water view: Yes
- Water view: Bay,Water
- Waterfront features: Navigable Water
Lot
- Size: 0.25 Acres
- Features: Curb(s)/Gutter(s), Grass Artificial, Landscape Front, Low Maintenance, Sidewalk/Curb/Gutter
Details
- Additional structures: Kennel/Dog Run
- Parcel number: 03821219
- Special conditions: Standard
Construction
Type & style
- Home type: SingleFamily
- Architectural style: Farmhouse,Modern/High Tech
- Property subtype: Single Family Residence
Materials
- Foundation: Concrete Perimeter
- Roof: Metal
Condition
- Year built: 2015
Utilities & green energy
- Electric: Photovoltaics Seller Owned, Solar Plumbed, 220 Volts in Kitchen, 220 Volts in Laundry
- Sewer: Public Sewer
- Water: Public
- Utilities for property: Cable Available, Cable Connected, Internet Available, Natural Gas Connected, Public, Underground Utilities
Community & HOA
Community
- Security: Carbon Monoxide Detector(s), Double Strapped Water Heater, Smoke Detector(s), Video System
- Subdivision: Paradise Cay
HOA
- Has HOA: Yes
- Amenities included: None
- Services included: Organized Activities
- HOA fee: $24 annually
- HOA name: Paradise Cay HOA
- HOA phone: 415-279-2068
Location
- Region: Belvedere Tiburon
Financial & listing details
- Price per square foot: $1,344/sqft
- Tax assessed value: $5,396,838
- Annual tax amount: $75,610
- Date on market: 4/30/2025
- Road surface type: Paved
Price history
| Date | Event | Price |
|---|---|---|
| 6/1/2026 | Listing removed | $6,750,000$1,395/sqft |
Source:  BAREIS #326020695 Report a problem BAREIS #326020695 Report a problem | ||
| 3/18/2026 | Listed for sale | $6,750,000+3.8%$1,395/sqft |
Source: BAREIS #326020695 Report a problem | ||
| 5/16/2025 | Sold | $6,500,000-3.7%$1,344/sqft |
Source: BAREIS #325035482 Report a problem | ||
| 5/10/2025 | Pending sale | $6,750,000$1,395/sqft |
Source: BAREIS #325035482 Report a problem | ||
| 4/30/2025 | Listed for sale | $6,750,000+37.1%$1,395/sqft |
Source: BAREIS #325035482 Report a problem | ||
| 10/22/2019 | Sold | $4,925,000-7.1%$1,018/sqft |
Source:  SFAR #21902073 Report a problem SFAR #21902073 Report a problem | ||
| 9/27/2019 | Pending sale | $5,300,000$1,095/sqft |
Source: North Point Real Estate #21902073 Report a problem | ||
| 2/5/2019 | Listed for sale | $5,300,000+360.9%$1,095/sqft |
Source: North Point Real Estate #21902073 Report a problem | ||
| 10/16/2013 | Sold | $1,150,000-11.5%$238/sqft |
Source: Public Record Report a problem | ||
| 9/11/2013 | Listed for sale | $1,299,950$269/sqft |
Source: Bradley Real Estate-Novato #21320823 Report a problem | ||
Public tax history
| Year | Property taxes | Tax assessment |
|---|---|---|
| 2025 | $75,610 +23.7% | $5,396,838 +2% |
| 2024 | $61,101 +1.9% | $5,291,037 +2% |
| 2023 | $59,947 +1.3% | $5,187,308 +2% |
| 2022 | $59,183 +1.7% | $5,085,602 +2.1% |
| 2021 | $58,206 +1.3% | $4,982,919 +1.4% |
| 2020 | $57,463 +65.7% | $4,915,000 +73% |
| 2019 | $34,679 +1.9% | $2,840,455 +2% |
| 2018 | $34,033 +1.6% | $2,784,780 +2% |
| 2017 | $33,503 +5.2% | $2,730,180 +2% |
| 2016 | $31,856 +184.9% | $2,676,647 +249.9% |
| 2015 | $11,182 -26.5% | $764,985 -33.4% |
| 2014 | $15,223 | $1,149,000 +636.8% |
| 2013 | -- | $155,939 +2% |
| 2012 | -- | $152,882 +2% |
| 2011 | -- | $149,885 +0.8% |
| 2010 | -- | $148,765 -0.2% |
| 2009 | -- | $149,119 +2% |
| 2008 | -- | $146,195 +2% |
| 2007 | -- | $143,329 +2% |
| 2006 | -- | $140,519 +2% |
| 2005 | -- | $137,764 +2% |
| 2004 | -- | $135,064 +1.9% |
| 2003 | -- | $132,589 +2% |
| 2002 | -- | $129,990 +2% |
| 2001 | -- | $127,441 |
Find assessor info on the county website
Neighborhood: 94920
Nearby homes
- $2,699,1003 bd2 ba2.5k sqft145 Jamaica St, Tiburon, CA 94920Off Market
- $3,204,6004 bd4 ba2.3k sqft153 Jamaica St, Tiburon, CA 94920Off Market
- $5,400,3004 bd4 ba4k sqft155 Jamaica St, Belvedere Tiburon, CA 94920Off Market
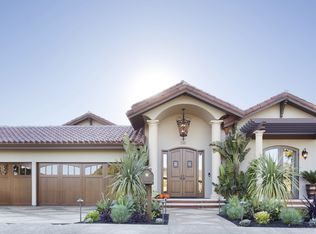
- $5,636,1004 bd4 ba3.9k sqft141 Jamaica St, Belvedere Tiburon, CA 94920Off Market
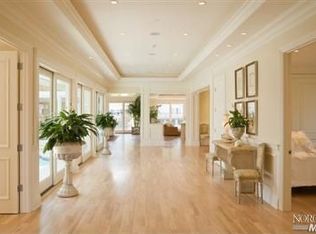
- $2,859,9003 bd2 ba2.8k sqft158 Trinidad Dr, Tiburon, CA 94920Off Market
- $3,764,6005 bd4 ba3.3k sqft148 Jamaica St, Tiburon, CA 94920Off Market
- $1,926,8003 bd2 ba1.9k sqft1 Saba Ln, Belvedere Tiburon, CA 94920Off Market
- $2,915,3004 bd2 ba2.3k sqft162 Trinidad Dr, Tiburon, CA 94920Off Market
Nearby schools
GreatSchools rating
- 10/10Bel Aire Elementary SchoolGrades: 3-5Distance: 1.3 mi
- 10/10Del Mar Middle SchoolGrades: 6-8Distance: 1.3 mi
- 10/10Redwood High SchoolGrades: 9-12Distance: 3.1 mi
Schools provided by the listing agent
- District: Reed Union
Source: BAREIS. This data may not be complete. We recommend contacting the local school district to confirm school assignments for this home.
Get a cash offer in 3 minutes
Find out how much your home could sell for in as little as 3 minutes with a no-obligation cash offer.
Estimated market value
$6,436,000
Get a cash offer in 3 minutes
Find out how much your home could sell for in as little as 3 minutes with a no-obligation cash offer.
Estimated market value
$6,436,000
- California
- Marin County
- Tiburon
- 94920
- 149 Jamaica Street
Nearby cities
Nearby zip codes
Other Tiburon Topics
