Skip main navigation
Closed
  • $155,000

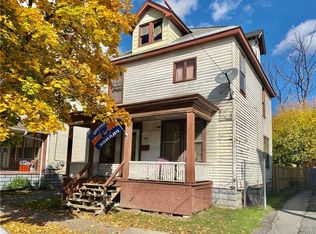
    149 James St, Utica, NY 13501

    5beds
    3,968sqft
    Mixed Use, Duplex, Multi Family
    Built in 1930
    -- sqft lot
    $188,400 Zestimate®
    $39/sqft
    $1,587 Estimated rent

    Home value

    $188,400

    $164,000 - $215,000

    $1,587/mo

    Zestimate® history
    Loading
    Loading...

    Owner options

    List your home for rent

    $1,587/mo

    Rent Zestimate®

    Find your next renter with Zillow Rental Manager. Plus, with online applications, you can quickly screen prospective tenants – for free.

    Learn more

    $1,587/mo

    Rent Zestimate®

    Refinance and save

    $912/mo

    Est. payment

    Refinancing to a lower rate could help reduce your monthly payments and save thousands over the life of the loan.

    See today's rates

    $912/mo

    Est. payment

    Explore your selling options

    Work with a Zillow partner agent

    Leverage their expertise and Zillow's premium Showcase listings to get your home seen by more buyers.

    Get started

    List with your own agent

    Get your home in front of millions of buyers by listing it on Zillow.

    Learn how to do it

    Sell it yourself

    Take full control of how buyers see your home on Zillow by listing For Sale by Owner (FSBO).

    List your home

    What's special

    Great investment opportunity... included is a multi 2 unit dwelling & a garage body shop built in 1976, zoning is residential mixed use. The 2 unit consisting of a spacious 3 bedroom apartment and a 2 bedroom apartment, featuring large rooms/bedrooms with walk-in closets & both apartments have central air and plenty of storage. Also features a partially finished basement with a family room, bar room (bar & piano inc), a 1/2 bath & a laundry area. There is also a large walkup attic, an inground pool not in use, concrete patio & a fenced in private yard. The auto body garage currently in use, consists of close to 2000 sq ft with huge room to service approximately 6 vehicles, included are 2 workshop rooms, 2 offices & a partial bath. It is insulated, has a gas furnace system and a metal roof. The office furniture, cabinets, chairs, desks, workbenches & equipment/tools can convey. The garage is in excellent condition & can have multiple uses such as office, storage & warehouse space. Also multi business & additional apartments, all possible with modifications and vision.

    Zillow last checked:

    Listing updated:

    Listed by:

    Martin C. Bell 315-794-6090,

    Assist2Sell Buyers & Sellers 1st Choice

    Bought with:

    Julie Theresa Dutcher, 10401344498

    Bradley and Bradley Real Estate

    Source: NYSAMLSs,MLS#: S1455897MLS LogoOriginating MLS: Mohawk Valley

    Facts & features

    Interior

    Bedrooms & bathrooms
    • Bedrooms: 5
    • Bathrooms: 2
    • Full bathrooms: 2
    Heating
    • Gas, Forced Air
    Cooling
    • Central Air
    Appliances
    • Included: Gas Water Heater
    • Laundry: Common Area
    Features
    • Wet Bar, Ceiling Fan(s), Storage
    • Flooring: Hardwood, Laminate, Other, See Remarks, Varies
    • Basement: Full,Partially Finished,Sump Pump
    • Has fireplace: No
    Interior area
    • Total structure area: 3,968
    • Total interior livable area: 3,968 sqft

    Property

    Parking
    • Total spaces: 6
    • Parking features: Concrete, Garage, Two or More Spaces, Garage Door Opener
    • Garage spaces: 6
    Features
    • Levels: Two
    • Stories: 2
    • Patio & porch: Patio
    • Exterior features: Fully Fenced, Pool, Patio, Private Yard, See Remarks
    • Pool features: In Ground
    • Fencing: Full
    Lot
    • Size: 6,141 sqft
    • Dimensions: 64 x 96
    • Features: Corner Lot
    Details
    • Parcel number: 30160033002500010940000000
    • Special conditions: Standard

    Construction

    Type & style
    • Home type: MultiFamily
    • Architectural style: Duplex
    • Property subtype: Mixed Use, Duplex, Multi Family
    Materials
    • Block, Other, Concrete, Shake Siding, See Remarks
    • Foundation: Block
    • Roof: Asphalt,Metal,Other,See Remarks
    Condition
    • Resale
    • Year built: 1930

    Utilities & green energy

    • Electric: Circuit Breakers, Fuses
    • Sewer: Connected
    • Water: Connected, Public
    • Utilities for property: Cable Available, Sewer Connected, Water Connected

    Community & neighborhood

    Location
    • Region: Utica

    Other

    Other facts
    • Listing terms: Cash,Conventional,FHA,Other,See Remarks,VA Loan

    Price history

    DateEventPrice
    9/26/2023Sold$155,000-13.8%$39/sqft
    Source: NYSAMLSs #S1455897 Report a problem
    8/18/2023Pending sale$179,900$45/sqft
    Source: NYSAMLSs #S1455897 Report a problem
    7/14/2023Listed for sale$179,900$45/sqft
    Source: NYSAMLSs #S1455897 Report a problem
    5/1/2023Pending sale$179,900$45/sqft
    Source: NYSAMLSs #S1455897 Report a problem
    4/19/2023Price change$179,900-20%$45/sqft
    Source: NYSAMLSs #S1455897 Report a problem
    2/17/2023Listed for sale$224,900-13.5%$57/sqft
    Source: NYSAMLSs #S1455897 Report a problem
    2/14/2023Listing removed--
    Source: NYSAMLSs #S1431716 Report a problem
    10/9/2022Price change$260,000-7.1%$66/sqft
    Source: NYSAMLSs #S1431716 Report a problem
    9/12/2022Listed for sale$280,000$71/sqft
    Source: NYSAMLSs #S1431716 Report a problem

    Public tax history

    Tax history is unavailable.

    Neighborhood: 13501

    Nearby schools

    GreatSchools rating
    Schools provided by the listing agent
    • District: Utica

    Source: NYSAMLSs. This data may not be complete. We recommend contacting the local school district to confirm school assignments for this home.