Skip main navigation
Sold for $270,000
  • $270,000

    149 Jarvi Rd, Crystal Falls, MI 49920

    2beds
    720sqft
    Single Family Residence
    Built in 1991
    0.8 Acres Lot
    $281,500 Zestimate®
    $375/sqft
    $1,108 Estimated rent

    Home value

    $281,500

    $267,000 - $296,000

    $1,108/mo

    Zestimate® history
    Loading
    Loading...

    Owner options

    List your home for rent

    $1,108/mo

    Rent Zestimate®

    Find your next renter with Zillow Rental Manager. Plus, with online applications, you can quickly screen prospective tenants – for free.

    Learn more

    $1,108/mo

    Rent Zestimate®

    Refinance and save

    $1,820/mo

    Est. payment

    Refinancing to a lower rate could help reduce your monthly payments and save thousands over the life of the loan.

    See today's rates

    $1,820/mo

    Est. payment

    Explore your selling options

    Work with a Zillow partner agent

    Leverage their expertise and Zillow's premium Showcase listings to get your home seen by more buyers.

    Get started

    List with your own agent

    Get your home in front of millions of buyers by listing it on Zillow.

    Learn how to do it

    Sell it yourself

    Take full control of how buyers see your home on Zillow by listing For Sale by Owner (FSBO).

    List your home

    What's special

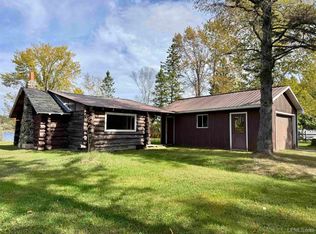
    Welcome to your Gibson Lake retreat! This charming 2-bedroom, 1-bathroom log cabin offers 110 feet of frontage with a walk-out dock—perfect for fishing, swimming, parking the boat, or simply soaking in the serene lake views. Freshly stained and meticulously cared for, this home is turn-key and ready for year round or seasonal living. Step inside to enjoy convenient main-floor living and a cozy cabin atmosphere, or relax outside on the porch while taking in the peaceful surroundings. Gather with friends and family around the firepit right at the water’s edge. Other features include a 24×24 detached garage with a brand-new metal roof, plus a 9×18 shed for extra storage. Tucked on the outskirts of town, this property provides the perfect balance of privacy and convenience—close enough to amenities yet nestled in a tranquil lakeside setting.

    Zillow last checked:

    Listing updated:

    Listed by:

    JORDYN LEONARDUZZI 906-284-3547,

    RE/MAX NORTH COUNTRY

    Bought with:

    NICK RACINE

    RE/MAX 1ST REALTY

    Source: MiRealSource,MLS#: 50206002MLS LogoOriginating MLS: Upper Peninsula Assoc of Realtors

    Facts & features

    Interior

    Bedrooms & bathrooms
    • Bedrooms: 2
    • Bathrooms: 1
    • Full bathrooms: 1
    • Main level bathrooms: 1
    • Main level bedrooms: 2
    Bedroom 1
    • Level: Main
    • Area: 121
    • Dimensions: 11 x 11
    Bedroom 2
    • Level: Main
    • Area: 99
    • Dimensions: 11 x 9
    Bathroom 1
    • Level: Main
    • Area: 56
    • Dimensions: 8 x 7
    Kitchen
    • Area: 154
    • Dimensions: 11 x 14
    Living room
    • Area: 165
    • Dimensions: 11 x 15
    Heating
    • Forced Air, Propane
    Cooling
    • None
    Appliances
    • Included: Dryer, Range/Oven, Refrigerator, Washer, Water Heater
    Features
    • None
    • Basement: Other,Crawl Space
    • Has fireplace: No
    Interior area
    • Total structure area: 720
    • Total interior livable area: 720 sqft
    • Finished area above ground: 720
    • Finished area below ground: 0

    Property

    Parking
    • Total spaces: 3
    • Parking features: 3 or More Spaces, Garage, Detached
    • Garage spaces: 2
    Features
    • Levels: One
    • Stories: 1
    • Patio & porch: Porch
    • Has view: Yes
    • View description: Lake
    • Has water view: Yes
    • Water view: Lake
    • Waterfront features: All Sports Lake, Lake Front, Waterfront
    • Body of water: Gibson Lake
    • Frontage length: 110
    Lot
    • Size: 0.8 Acres
    • Dimensions: 110 x Irregular
    • Features: Rural
    Details
    • Additional structures: Shed(s), Garage(s)
    • Parcel number: 00232101800
    • Zoning description: Residential
    • Special conditions: Private,Standard

    Construction

    Type & style
    • Home type: SingleFamily
    • Architectural style: Cottage
    • Property subtype: Single Family Residence
    Materials
    • Log
    Condition
    • Year built: 1991

    Utilities & green energy

    • Electric: 100 Amp Service
    • Sewer: Septic Tank
    • Water: Public
    • Utilities for property: Electricity Available, Water Connected, Propane Tank Owned

    Community & HOA

    Community
    • Subdivision: None
    HOA
    • Has HOA: No
    Location
    • Region: Crystal Falls

    Financial & listing details

    • Price per square foot: $375/sqft
    • Annual tax amount: $2,342
    • Date on market: 5/1/2026
    • Cumulative days on market: 33 days
    • Listing agreement: Exclusive Right To Sell
    • Listing terms: Cash,Conventional,VA Loan

    Price history

    Price history is unavailable.

    Public tax history

    Tax history is unavailable.

    Neighborhood: 49920

    Nearby schools

    GreatSchools rating
    Schools provided by the listing agent
    • District: Forest Park School District

    Source: MiRealSource. This data may not be complete. We recommend contacting the local school district to confirm school assignments for this home.

    Get pre-qualified for a loan
    At Zillow Home Loans, we can pre-qualify you in as little as 5 minutes with no impact to your credit score.

    An equal housing lender. NMLS #10287.