This stunning, one-of-a-kind Mid Century Modern Contemporary home in Waverly is a rare gem! Sitting on a spacious double lot (2 acres), the property offers a perfect blend of architectural style and functional luxury. Inside, the grand two-story foyer welcomes you into the home, which features an elegant sunken living room and a cozy den, each with its own wood-burning fireplace. The kitchen, complete with a breakfast nook, flows into a formal dining room, while an office, four spacious bedrooms, Jack-and-Jill bathrooms, a laundry room, and a half-bath offer incredible convenience on the first floor.Upstairs, the master suite serves as a private sanctuary with his-and-hers closets, a dry cleaners closet, a dedicated dressing area, and an indulgent master bathroom. The finished basement takes entertainment and relaxation to the next level, with a billiards room, gym, family room, and an in-law suite.This home is equipped with incredible amenities, including an elevator, cedar closet, steam shower, concrete pool, and a pool house. The home has been lovingly owned by a single family and is now ready to welcome its next chapter. Don't miss out on the chance to make this classic, luxurious property yours!
Sold for $750,000
$750,000
149 Jermyn Dr, Clarks Summit, PA 18411
5beds
7,206sqft
Residential, Single Family Residence
Built in 1978
2 Acres Lot
$989,800 Zestimate®
$104/sqft
$4,647 Estimated rent
Home value
$989,800
$871,000 - $1.14M
$4,647/mo
Zestimate® history
Owner options
List your home for rent
$4,647/mo
Rent Zestimate®
Find your next renter with Zillow Rental Manager. Plus, with online applications, you can quickly screen prospective tenants – for free.
$4,647/mo
Rent Zestimate®
Refinance and save
$4,945/mo
Est. payment
Refinancing to a lower rate could help reduce your monthly payments and save thousands over the life of the loan.
$4,945/mo
Est. payment
Explore your selling options
Work with a Zillow partner agent
Leverage their expertise and Zillow's premium Showcase listings to get your home seen by more buyers.
Get startedList with your own agent
Get your home in front of millions of buyers by listing it on Zillow.
Learn how to do itSell it yourself
Take full control of how buyers see your home on Zillow by listing For Sale by Owner (FSBO).
List your homeWhat's special
Wood-burning fireplaceIn-law suitePool houseMaster suiteFinished basementDedicated dressing areaFamily room
Zillow last checked:
Listing updated:
Listed by:
Lindsay E. Gress,
ERA One Source Realty
Bought with:
DEBRA B HARRIS, RS311208
Hibble Harris Real Estate, Inc
Source: GSBR as distributed by MLS GRID,MLS#: SC250976
Facts & features
Interior
Bedrooms & bathrooms
- Bedrooms: 5
- Bathrooms: 6
- Full bathrooms: 5
- 1/2 bathrooms: 1
Rooms
- Room types: Bathroom 1, Master Bedroom, Master Bathroom, Office, Living Room, Laundry, Kitchen, Foyer, Family Room, Exercise Room, Eating Area, Dining Room, Bonus Room, Bedroom 4, Bedroom 3, Bedroom 2, Bedroom 1, Bathroom 3, Bathroom 2
Primary bedroom
- Area: 311.78 Square Feet
- Dimensions: 23.8 x 13.1
Bedroom 1
- Area: 123.21 Square Feet
- Dimensions: 11.1 x 11.1
Bedroom 2
- Area: 119.88 Square Feet
- Dimensions: 11.1 x 10.8
Bedroom 3
- Area: 140.4 Square Feet
- Dimensions: 12 x 11.7
Bedroom 4
- Area: 129.87 Square Feet
- Dimensions: 11.7 x 11.1
Primary bathroom
- Area: 303.71 Square Feet
- Dimensions: 15.11 x 20.1
Bathroom 1
- Area: 21 Square Feet
- Dimensions: 5.11 x 4.11
Bathroom 2
- Area: 119 Square Feet
- Dimensions: 17 x 7
Bathroom 3
- Area: 119 Square Feet
- Dimensions: 17 x 7
Bonus room
- Area: 58.24 Square Feet
- Dimensions: 9.1 x 6.4
Bonus room
- Area: 368.28 Square Feet
- Dimensions: 27.9 x 13.2
Dining room
- Area: 189.97 Square Feet
- Dimensions: 15.7 x 12.1
Eating area
- Area: 114.43 Square Feet
- Dimensions: 10.3 x 11.11
Exercise room
- Area: 512.55 Square Feet
- Dimensions: 33.5 x 15.3
Family room
- Area: 333.2 Square Feet
- Dimensions: 23.8 x 14
Foyer
- Area: 279.53 Square Feet
- Dimensions: 13.9 x 20.11
Kitchen
- Area: 287.1 Square Feet
- Dimensions: 14.5 x 19.8
Laundry
- Area: 72.09 Square Feet
- Dimensions: 8.9 x 8.1
Living room
- Area: 330.82 Square Feet
- Dimensions: 23.8 x 13.9
Office
- Area: 172.48 Square Feet
- Dimensions: 15.4 x 11.2
Heating
- Baseboard, Natural Gas, Fireplace(s)
Cooling
- Central Air
Appliances
- Included: Gas Cooktop, Washer/Dryer, Stainless Steel Appliance(s), Refrigerator
Features
- Bar, Sauna, Wet Bar, Walk-In Closet(s), Storage, Second Kitchen, Kitchen Island, In-Law Floorplan, Entrance Foyer, Elevator, Double Vanity, Central Vacuum, Cedar Closet(s), Built-in Features, Bidet
- Flooring: Carpet, Parquet, Linoleum, Ceramic Tile
- Basement: Apartment,Storage Space,Full,Interior Entry,Finished
- Attic: Crawl Opening
- Fireplace features: Family Room, Wood Burning, Living Room
Interior area
- Total structure area: 7,206
- Total interior livable area: 7,206 sqft
- Finished area above ground: 4,353
- Finished area below ground: 2,853
Property
Parking
- Total spaces: 2
- Parking features: Additional Parking, Off Street, Inside Entrance, Garage Faces Side, Concrete, Circular Driveway, Asphalt
- Garage spaces: 2
- Has uncovered spaces: Yes
Accessibility
- Accessibility features: Accessible Approach with Ramp, Accessible Elevator Installed
Features
- Levels: Two
- Stories: 2
- Patio & porch: Patio
- Exterior features: Private Yard
- Pool features: Cabana, In Ground, Pool Cover
- Fencing: Chain Link
Lot
- Size: 2 Acres
- Dimensions: 155 x 370 x 275 x 149
- Features: Landscaped, Near Golf Course
Details
- Parcel number: 0900106000510
- Zoning: R1
Construction
Type & style
- Home type: SingleFamily
- Architectural style: Contemporary
- Property subtype: Residential, Single Family Residence
Materials
- Brick, Stone
- Foundation: Concrete Perimeter
- Roof: Shingle
Condition
- New construction: No
- Year built: 1978
Utilities & green energy
- Electric: Circuit Breakers
- Sewer: Public Sewer
- Water: Public
- Utilities for property: Natural Gas Available
Community & HOA
Location
- Region: Clarks Summit
Financial & listing details
- Price per square foot: $104/sqft
- Tax assessed value: $65,000
- Annual tax amount: $13,614
- Date on market: 3/10/2025
- Cumulative days on market: 35 days
- Listing terms: Cash,Conventional
- Inclusions: pool table, window treatments, appliances
- Road surface type: Asphalt
Price history
| Date | Event | Price |
|---|---|---|
| 5/6/2025 | Sold | $750,000-15.3%$104/sqft |
Source:  GSBR as distributed by MLS GRID #SC250976 Report a problem GSBR as distributed by MLS GRID #SC250976 Report a problem | ||
| 4/15/2025 | Pending sale | $885,000$123/sqft |
Source: GSBR as distributed by MLS GRID #SC250976 Report a problem | ||
| 3/27/2025 | Price change | $885,000-10.2%$123/sqft |
Source: GSBR as distributed by MLS GRID #SC250976 Report a problem | ||
| 3/10/2025 | Listed for sale | $985,000+7780%$137/sqft |
Source: GSBR as distributed by MLS GRID #SC250976 Report a problem | ||
| 4/27/1977 | Sold | $12,500$2/sqft |
Source: Agent Provided Report a problem | ||
Public tax history
| Year | Property taxes | Tax assessment |
|---|---|---|
| 2025 | $2,443 +14.3% | $10,000 |
| 2024 | $2,137 +5.1% | $10,000 |
| 2023 | $2,034 -84.3% | $10,000 -84.6% |
| 2022 | $12,947 | $65,000 |
| 2021 | $12,947 +3.4% | $65,000 |
| 2020 | $12,524 +0.9% | $65,000 |
| 2018 | $12,410 +61.5% | $65,000 |
| 2017 | $7,686 | $65,000 |
| 2016 | -- | $65,000 |
| 2015 | -- | $65,000 |
| 2014 | -- | $65,000 |
| 2013 | -- | $65,000 |
| 2012 | -- | $65,000 |
| 2011 | -- | $65,000 |
| 2010 | -- | $65,000 |
| 2009 | -- | $65,000 |
| 2008 | -- | $65,000 |
| 2007 | -- | $65,000 |
| 2006 | -- | $65,000 |
| 2005 | -- | $65,000 |
| 2004 | -- | $65,000 |
| 2003 | -- | $65,000 |
| 2002 | -- | $65,000 |
| 2000 | -- | $65,000 |
Find assessor info on the county website
Neighborhood: 18411
Nearby homes
- $448,6003 bd3 ba2.8k sqft153 Jermyn Dr #L-53, Waverly Township, PA 18411Off Market
- $694,0004 bd3 ba3.9k sqft155 Jermyn Dr, Clarks Summit, PA 18411Off Market
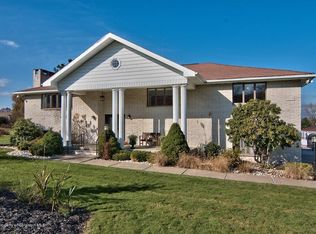
- $652,7005 bd4 ba3.7k sqft151 Jermyn Dr, Clarks Summit, PA 18411Off Market

- $525,300-- bd-- ba-- sqft25 Estate Dr, Waverly Township, PA 18411Off Market
- $6,500-- bd-- ba-- sqftEstate Dr L 26, Waverly, PA 18471Sold
- $670,200-- bd-- ba-- sqft108 Estate Dr, Waverly Township, PA 18411Off Market
- $598,1005 bd4 ba3.7k sqft151 Jermyn Dr #L-32, Waverly Township, PA 18411Off Market
- $712,400-- bd-- ba-- sqft200 Jermyn Dr, Clarks Summit, PA 18411Off Market
Nearby schools
GreatSchools rating
- 10/10Waverly SchoolGrades: K-4Distance: 1.2 mi
- 8/10Abington Heights Middle SchoolGrades: 5-8Distance: 3.2 mi
- 9/10Abington Heights High SchoolGrades: 9-12Distance: 1.3 mi


Get pre-qualified for a loan
At Zillow Home Loans, we can pre-qualify you in as little as 5 minutes with no impact to your credit score.An equal housing lender. NMLS #10287.
Sell for more on Zillow
Get a Zillow Showcase℠ listing at no additional cost and you could sell for .
$989,800
2% more
+$19,796
With Zillow Showcase(estimated)
$1,009,596
- Pennsylvania
- Lackawanna County
- Clarks Summit
- 18411
- 149 Jermyn Dr
Nearby cities
Nearby zip codes
Other Clarks Summit Topics
