Skip main navigation
Closed
  • $299,900

    149 Jonaustin Way, Hartwell, GA 30643

    3beds
    1,552sqft
    Single Family Residence
    Built in 2003
    0.57 Acres Lot
    $312,700 Zestimate®
    $193/sqft
    $2,231 Estimated rent

    Home value

    $312,700

    Estimated sales range

    Not available

    $2,231/mo

    Zestimate® history
    Loading
    Loading...

    Owner options

    List your home for rent

    $2,231/mo

    Rent Zestimate®

    Find your next renter with Zillow Rental Manager. Plus, with online applications, you can quickly screen prospective tenants – for free.

    Learn more

    $2,231/mo

    Rent Zestimate®

    Refinance and save

    $1,741/mo

    Est. payment

    Refinancing to a lower rate could help reduce your monthly payments and save thousands over the life of the loan.

    See today's rates

    $1,741/mo

    Est. payment

    Explore your selling options

    Work with a Zillow partner agent

    Leverage their expertise and Zillow's premium Showcase listings to get your home seen by more buyers.

    Get started

    List with your own agent

    Get your home in front of millions of buyers by listing it on Zillow.

    Learn how to do it

    Sell it yourself

    Take full control of how buyers see your home on Zillow by listing For Sale by Owner (FSBO).

    List your home

    What's special


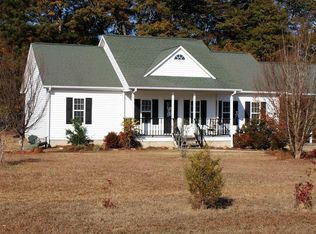
    Welcome home to Jonaustin Way! Adorable ranch just minutes from Hartwell Lakeside KOA Camping & Boat Launch, and 1 mile from town. Offering 3 beds and 2 baths with a wonderful location, this amazing property is perfectly situated in the established Peek Estates. Well-maintained and lovingly cared for. Open lot with shade trees in all the right places, plus established landscaping. Gardenias are blooming along front as we speak! Rocking chair front porch has enough room for plants and a swing. Tile entryway welcomes you through the front door, and into the lovely living room adorned with high ceiling. Living room flows into dining area through broad doorway, and dining area flows into bright and clean kitchen. Kitchen comes well-equipped with stainless steel appliances, freshly painted cabinets with updated hardware, counter space, breakfast bar, and sink overlooking back yard. Master bedroom is a sanctuary with sitting area, walk-in closet, and a charming bath. Master bath has vanity, soaking tub/shower combo, cultured marble countertops, linen closet, tile floor, and gorgeous golden faucet. Spacious guest rooms are connected by hallway. Both provide walk-in closets, ceiling fans, plus enough windows for the perfect amount of natural light to filter in. Guest bath has linen closet, cultured marble countertops, and tile floor. Laundry room is located off kitchen with a pantry, and leads to two car garage. Back deck is perfect for entertaining, relaxing, grilling, or play. Yard is fenced and ready for your furry friends! Clear storm doors are located on front and back of house. Call today to schedule your showing! *Roof 2020 *NEW Hot Water Heater & HVAC 2023 *Newly painted on inside walls and cabinets within last two years.

    Zillow last checked:

    Listing updated:

    Listed by:

    Sarah A Frachiseur 770-714-7116,

    EXIT For Sale Realty

    Bought with:

    Kelly J Hoffman, 290299

    Keller Williams Lake Hartwell

    Source: GAMLS,MLS#: 10365661MLS Logo

    Facts & features

    Interior

    Bedrooms & bathrooms
    • Bedrooms: 3
    • Bathrooms: 2
    • Full bathrooms: 2
    • Main level bathrooms: 2
    • Main level bedrooms: 3
    Kitchen
    • Features: Breakfast Area, Breakfast Bar, Country Kitchen, Pantry, Walk-in Pantry
    Heating
    • Electric
    Cooling
    • Ceiling Fan(s), Electric
    Appliances
    • Included: Cooktop, Dishwasher, Microwave, Oven/Range (Combo), Refrigerator, Stainless Steel Appliance(s)
    • Laundry: Other
    Features
    • High Ceilings, Master On Main Level, Soaking Tub, Split Bedroom Plan, Tile Bath, Walk-In Closet(s)
    • Flooring: Carpet, Laminate, Tile
    • Basement: None
    • Attic: Pull Down Stairs
    • Has fireplace: No
    Interior area
    • Total structure area: 1,552
    • Total interior livable area: 1,552 sqft
    • Finished area above ground: 1,552
    • Finished area below ground: 0

    Property

    Parking
    • Parking features: Attached, Garage
    • Has attached garage: Yes
    Features
    • Levels: One
    • Stories: 1
    • Patio & porch: Deck
    • Fencing: Chain Link
    Lot
    • Size: 0.57 Acres
    • Features: Corner Lot, Level, Open Lot
    • Residential vegetation: Partially Wooded
    Details
    • Additional structures: Garage(s)
    • Parcel number: C69B 001 011

    Construction

    Type & style
    • Home type: SingleFamily
    • Architectural style: Ranch,Traditional
    • Property subtype: Single Family Residence
    Materials
    • Vinyl Siding
    • Roof: Composition
    Condition
    • Resale
    • New construction: No
    • Year built: 2003

    Utilities & green energy

    • Sewer: Public Sewer
    • Water: Public
    • Utilities for property: Electricity Available, High Speed Internet, Water Available

    Community & neighborhood

    Community
    • Community features: None
    Location
    • Region: Hartwell
    • Subdivision: Peek Estates

    Other

    Other facts
    • Listing agreement: Exclusive Right To Sell

    Price history

    DateEventPrice
    10/9/2024Sold$299,900$193/sqft
    Source: GAMLS #10365661 Report a problem
    9/9/2024Price change$299,900-4%$193/sqft
    Source: GAMLS #10365661 Report a problem
    8/27/2024Listed for sale$312,500$201/sqft
    Source: GAMLS #10365661 Report a problem
    8/26/2024Listing removed--
    Source: Owner Report a problem
    8/13/2024Price change$312,500-0.8%$201/sqft
    Source: Owner Report a problem
    8/7/2024Listed for sale$315,000+27.6%$203/sqft
    Source: Owner Report a problem
    6/29/2022Sold$246,900+92.9%$159/sqft
    Source: Public Record Report a problem
    3/24/2021Listing removed--
    Source: Owner Report a problem
    1/22/2016Listing removed$128,000$82/sqft
    Source: Owner Report a problem
    1/22/2016Listed for sale$128,000+6.7%$82/sqft
    Source: Owner Report a problem
    1/21/2016Sold$120,000-6.3%$77/sqft
    Source: Public Record Report a problem
    12/26/2015Pending sale$128,000$82/sqft
    Source: Owner Report a problem
    11/30/2015Price change$128,000-4.5%$82/sqft
    Source: Owner Report a problem
    8/29/2015Price change$134,000-2.9%$86/sqft
    Source: Owner Report a problem
    8/21/2015Listed for sale$138,000+12%$89/sqft
    Source: Owner Report a problem
    3/3/2005Sold$123,200$79/sqft
    Source: Public Record Report a problem

    Public tax history

    YearProperty taxesTax assessment
    2025$1,467 -0.2%$108,426 +4.2%
    2024$1,470 -0.9%$104,099 +16.8%
    2023$1,484 +25.3%$89,094 +39.6%
    2022$1,184 +5.3%$63,824 +9.9%
    2021$1,124 +4.1%$58,057 +5.1%
    2020$1,080 +0.9%$55,239 +6.4%
    2019$1,070 +5.4%$51,931 -0.1%
    2018$1,015 -1.2%$51,971 +1.1%
    2017$1,028 +7.7%$51,414 +0.8%
    2016$954 -5%$50,986 +4.9%
    2015$1,005 +10.7%$48,624 +3.7%
    2014$908 +1.8%$46,884 -1%
    2013$891 $47,351
    2012-- --
    2010-- --
    2009-- $48,484
    2008-- $48,484
    2007-- $48,484
    2005-- $48,484 +14.1%
    2004-- $42,496

    Find assessor info on the county website

    Neighborhood: 30643

    Nearby schools

    GreatSchools rating
    Schools provided by the listing agent
    • Elementary: Hartwell
    • Middle: Hart County
    • High: Hart County

    Source: GAMLS. This data may not be complete. We recommend contacting the local school district to confirm school assignments for this home.

    Get pre-qualified for a loan
    At Zillow Home Loans, we can pre-qualify you in as little as 5 minutes with no impact to your credit score.

    An equal housing lender. NMLS #10287.

    Sell for more on Zillow
    Get a Zillow Showcase℠ listing at no additional cost and you could sell for .
    $312,700
    2% more
    +$6,254
    With Zillow Showcase(estimated)
    $318,954