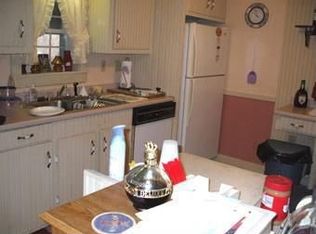
Welcome to camp! Turn the lights on, turn the electric range on or microwave to warm up your hot drink, some hot rolls, and put all perishables in the refrigerator for a weekend of relaxation and calories! Now you are ready to walk out the back and down the slope to direct access to Juniata River for swimming, tubing, kayaking, canoeing, or go to a river access launch point to launch your boat for fishing for smallmouth bass, How about some gamefish like Muskellunge, Walleye, or Catfish? If you want to float to camp, then you have upstream river access areas to drop off and float to camp! Or how about soft frisbee, soccer, football, or softball in the flat yard with a total of .51 acres on 2 parcels. Meanwhile back at camp, the woodstove is warming up to warm you up when you get back or for a constant warm refill on the coffee or hot chocolate. You don't actually have to do anything but swing under the carport or read a book or listen to nature's sound room from the back deck. Kitchen is equipped to arrive and function with electric range, oven, Refrigerator, microwave, dishes, and cookware! The bathroom is equipped so after you play hard then clean up just like at home. This isn't just a 2 is a couple and 3 is a crowd camp but sleeps 10+ with the additional 240 sq ft enclosed porch with gravity heat. Tents are permitted on-site and let the memory- making gatherings begin. This camp sits on 2 parcels with a total of .96 acres combined. Well-kept gravel road access from Horningford Road (Road Maintenance & Dumpster $115/year) so your affordable get-away just became available! Call for a private showing!
Sold for $140,315
$140,315
149 Juniata Dr, Lewistown, PA 17044
3beds
840sqft
Single Family Residence
Built in 1930
0.96 Acres Lot
$145,200 Zestimate®
$167/sqft
$1,112 Estimated rent
Home value
$145,200
Estimated sales range
Not available
$1,112/mo
Zestimate® history
Owner options
List your home for rent
$1,112/mo
Rent Zestimate®
Find your next renter with Zillow Rental Manager. Plus, with online applications, you can quickly screen prospective tenants – for free.
$1,112/mo
Rent Zestimate®
Refinance and save
$1,003/mo
Est. payment
Refinancing to a lower rate could help reduce your monthly payments and save thousands over the life of the loan.
$1,003/mo
Est. payment
Explore your selling options
Work with a Zillow partner agent
Leverage their expertise and Zillow's premium Showcase listings to get your home seen by more buyers.
Get startedList with your own agent
Get your home in front of millions of buyers by listing it on Zillow.
Learn how to do itSell it yourself
Take full control of how buyers see your home on Zillow by listing For Sale by Owner (FSBO).
List your homeWhat's special
Flat yardBack deckRiver access launch point
Zillow last checked:
Listing updated:
Listed by:
Paul Confer 814-404-1541,
Kissinger, Bigatel & Brower
Bought with:
Joe Herrle, RS311026
Kissinger, Bigatel & Brower
Source: Bright MLS,MLS#: PAMF2052508
Facts & features
Interior
Bedrooms & bathrooms
- Bedrooms: 3
- Bathrooms: 1
- Full bathrooms: 1
- Main level bathrooms: 1
- Main level bedrooms: 3
Rooms
- Room types: Living Room, Dining Room, Bedroom 2, Bedroom 3, Kitchen, Bedroom 1, Full Bath
Bedroom 1
- Features: Flooring - Laminate Plank
- Level: Main
- Area: 121 Square Feet
- Dimensions: 11 x 11
Bedroom 2
- Features: Flooring - Laminate Plank
- Level: Main
- Area: 121 Square Feet
- Dimensions: 11 x 11
Bedroom 3
- Features: Flooring - Carpet
- Level: Main
- Area: 162 Square Feet
- Dimensions: 9 x 18
Dining room
- Features: Flooring - Vinyl, Ceiling Fan(s)
- Level: Main
- Area: 121 Square Feet
- Dimensions: 11 x 11
Other
- Features: Flooring - Vinyl, Bathroom - Walk-In Shower
- Level: Main
- Area: 36 Square Feet
- Dimensions: 9 x 4
Kitchen
- Features: Flooring - Vinyl, Ceiling Fan(s)
- Level: Main
- Area: 121 Square Feet
- Dimensions: 11 x 11
Living room
- Features: Flooring - Laminate Plank
- Level: Main
- Area: 242 Square Feet
- Dimensions: 22 x 11
Heating
- Wood Stove, Other, Propane, Wood
Cooling
- Ceiling Fan(s)
Appliances
- Included: Microwave, Oven, Refrigerator, Electric Water Heater
Features
- Bathroom - Walk-In Shower, Breakfast Area, Built-in Features, Ceiling Fan(s), Eat-in Kitchen, Paneled Walls
- Flooring: Carpet, Ceramic Tile, Laminate, Vinyl
- Has basement: No
- Number of fireplaces: 1
- Fireplace features: Wood Burning, Wood Burning Stove
Interior area
- Total structure area: 840
- Total interior livable area: 840 sqft
- Finished area above ground: 840
Property
Parking
- Total spaces: 8
- Parking features: Gravel, Private, Attached Carport, Driveway
- Carport spaces: 2
- Uncovered spaces: 6
Accessibility
- Accessibility features: 2+ Access Exits
Features
- Levels: One
- Stories: 1
- Patio & porch: Deck, Patio
- Pool features: None
- Has view: Yes
- View description: River, Trees/Woods
- Has water view: Yes
- Water view: River
Lot
- Size: 0.96 Acres
- Features: Level, Stream/Creek, Rural
Details
- Additional structures: Above Grade
- Parcel number: NO TAX RECORD
- Zoning: R
- Special conditions: Standard
- Other equipment: See Remarks
Construction
Type & style
- Home type: SingleFamily
- Architectural style: Cabin/Lodge
- Property subtype: Single Family Residence
Materials
- Block
- Foundation: Crawl Space
- Roof: Shingle
Condition
- New construction: No
- Year built: 1930
Utilities & green energy
- Electric: 60 Amp Service
- Sewer: On Site Septic
- Water: Well
- Utilities for property: Electricity Available, Propane, Water Available
Community & HOA
Community
- Subdivision: None Available
HOA
- Has HOA: No
Location
- Region: Lewistown
- Municipality: BRATTON TWP
Financial & listing details
- Price per square foot: $167/sqft
- Tax assessed value: $25,200
- Annual tax amount: $1,348
- Date on market: 9/15/2025
- Listing agreement: Exclusive Right To Sell
- Listing terms: Cash,Conventional
- Inclusions: Furnishings, Cooking Items, Dishes
- Exclusions: Propane Tank - Leased
- Ownership: Fee Simple
- Road surface type: Gravel
Price history
| Date | Event | Price |
|---|---|---|
| 10/29/2025 | Sold | $140,315-6.5%$167/sqft |
Source:  Bright MLS #PAMF2052508 Report a problem Bright MLS #PAMF2052508 Report a problem | ||
| 9/26/2025 | Pending sale | $150,000$179/sqft |
Source: Bright MLS #PAMF2052508 Report a problem | ||
| 9/15/2025 | Listed for sale | $150,000$179/sqft |
Source: Bright MLS #PAMF2052508 Report a problem | ||
Public tax history
Tax history is unavailable.
Neighborhood: 17044
Nearby homes
- $165,8001 bd1 ba1k sqft7 Juniata Dr, Lewistown, PA 17044Off Market
- $21,6003 bd1 ba1.3k sqft61 Juniata Dr, Lewistown, PA 17044Off Market
- $84,7002 bd1 ba840 sqft59 Juniata Dr, Lewistown, PA 17044Off Market
- $99,5001 bd1 ba642 sqft69 Juniata Dr, Lewistown, PA 17044Off Market
- $63,3001 bd1 ba672 sqft79 Juniata Dr, Lewistown, PA 17044Off Market
- $354,2005 bd1 ba2k sqft1661 River Rd, Mc Veytown, PA 17051Off Market
- $299,6005 bd1 ba2k sqft1661 River Rd, Mc Veytown, PA 17051Off Market
- $84,9003 bd1 ba1.1k sqft93 Juniata Dr, Lewistown, PA 17044Off Market
Nearby schools
GreatSchools rating
- 6/10Strodes Mills El SchoolGrades: K-3Distance: 2.5 mi
- 3/10Mifflin County Middle SchoolGrades: 6-7Distance: 8.7 mi
- 4/10Mifflin County High SchoolGrades: 10-12Distance: 7.7 mi
Schools provided by the listing agent
- District: Mifflin County
Source: Bright MLS. This data may not be complete. We recommend contacting the local school district to confirm school assignments for this home.


Get pre-qualified for a loan
At Zillow Home Loans, we can pre-qualify you in as little as 5 minutes with no impact to your credit score.An equal housing lender. NMLS #10287.
- Pennsylvania
- Mifflin County
- McVeytown
- 17044
- 149 Juniata Dr
Nearby cities
Nearby zip codes
Other McVeytown Topics
