This solid brick home is situated on a large, level 1.7-acre lot and offers over 1,500 square feet of living space. The property features a spacious three-car detached garage in excellent condition, along with a one-car integral garage. Inside, you’ll find beautiful hardwood floors, plaster walls and two masonry fireplaces. The fully equipped kitchen features newer hickory cabinetry and Corian countertops. Additional features include a water softener and a new hot water tank installed in May. Conveniently located with easy access to Route 356, Giant Eagle and Route 28, this property offers plenty of space, storage and convenience.
For sale
$359,000
149 Keck Rd, Sarver, PA 16055
3beds
1,547sqft
Single Family Residence
Built in 1962
1.75 Acres Lot
$351,600 Zestimate®
$232/sqft
$-- HOA
What's special
One-car integral garageSpacious three-car detached garageSolid brick homeFully equipped kitchenPlaster wallsTwo masonry fireplacesWater softener
- 2 days
- 750
- 63
Zillow last checked:
Listing updated:
Listed by:
JoAnn Echtler 724-776-3686,
BERKSHIRE HATHAWAY THE PREFERRED REALTY 724-776-3686
Source: WPMLS,MLS#: 1771830 Originating MLS: West Penn Multi-List
Originating MLS: West Penn Multi-ListFacts & features
Interior
Bedrooms & bathrooms
- Bedrooms: 3
- Bathrooms: 2
- Full bathrooms: 2
Primary bedroom
- Level: Main
- Dimensions: 15X10
Bedroom 2
- Level: Main
- Dimensions: 12X12
Bedroom 3
- Level: Main
- Dimensions: 12X12
Family room
- Level: Lower
Kitchen
- Level: Main
- Dimensions: 20X12
Living room
- Level: Main
- Dimensions: 27X14
Heating
- Forced Air, Gas
Cooling
- Central Air
Appliances
- Included: Some Gas Appliances, Dryer, Dishwasher, Refrigerator, Stove, Washer
Features
- Window Treatments
- Flooring: Ceramic Tile, Hardwood, Carpet
- Windows: Window Treatments
- Basement: Full
- Number of fireplaces: 2
- Fireplace features: Family/Living/Great Room
Interior area
- Total structure area: 1,547
- Total interior livable area: 1,547 sqft
Video & virtual tour
Property
Parking
- Total spaces: 4
- Parking features: Garage Door Opener
- Has garage: Yes
Features
- Levels: One
- Stories: 1
- Pool features: None
Lot
- Size: 1.75 Acres
- Dimensions: 1.75
Details
- Parcel number: 190S5C320000
Construction
Type & style
- Home type: SingleFamily
- Architectural style: Contemporary,Ranch
- Property subtype: Single Family Residence
Materials
- Brick
- Roof: Metal
Condition
- Resale
- Year built: 1962
Utilities & green energy
- Sewer: Septic Tank
- Water: Well
Community & HOA
Location
- Region: Sarver
Financial & listing details
- Price per square foot: $232/sqft
- Tax assessed value: $19,750
- Annual tax amount: $2,437
- Date on market: 8/27/2026
Estimated market value
$351,600
$334,000 - $369,000
$2,898/mo
Price history
| Date | Event | Price |
|---|---|---|
| 8/27/2026 | Listed for sale | $359,000$232/sqft |
Source:  WPMLS #1771830 Report a problem WPMLS #1771830 Report a problem | ||
Public tax history
| Year | Property taxes | Tax assessment |
|---|---|---|
| 2025 | $2,457 | $19,750 |
| 2024 | $2,457 | $19,750 |
| 2023 | $2,457 +1.2% | $19,750 |
| 2022 | $2,427 | $19,750 |
| 2021 | $2,427 | $19,750 |
| 2020 | $2,427 +37.5% | $19,750 |
| 2019 | $1,766 -27.3% | $19,750 |
| 2018 | $2,427 +321.9% | $19,750 |
| 2017 | $575 -9.1% | $19,750 |
| 2016 | $633 +58.1% | $19,750 |
| 2015 | $400 | $19,750 |
| 2014 | $400 | $19,750 |
| 2013 | $400 +5.1% | $19,750 |
| 2012 | $381 | $19,750 |
| 2011 | $381 | $19,750 |
| 2010 | $381 | $19,750 |
| 2009 | $381 +5% | $19,750 +33.3% |
| 2008 | $363 +11.1% | $14,813 |
| 2007 | $327 | $14,813 |
| 2006 | $327 -25.3% | $14,813 |
| 2005 | $437 -71.7% | $14,813 |
| 2004 | $1,546 +293.7% | $14,813 |
| 2003 | $393 | $14,813 |
| 2002 | $393 +12.8% | $14,813 |
| 2000 | $348 +20.5% | $14,813 |
| 1999 | $289 | $14,813 |
Find assessor info on the county website
Monthly payment
Est. payment
Payment breakdown
Explore the cost of this home by adjusting the details. Changes won't be saved.Climate risks
Neighborhood: 16055
Nearby schools
Schools provided by the listing agent
- District: Knoch
Source: WPMLS. This data may not be complete. We recommend contacting the local school district to confirm school assignments for this home.
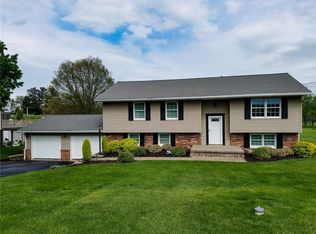
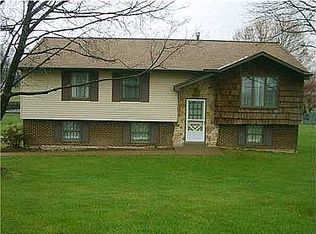
Similar homes
- $400,0003 bd2 ba2k sqft401 Winfield Rd, Cabot, PA 16023For Sale
 MLS ID #1770739, Cody Dowling. WPMLS
 - $350,0003 bd2 ba1.1k sqft130 Beale Rd, Sarver, PA 16055For Sale
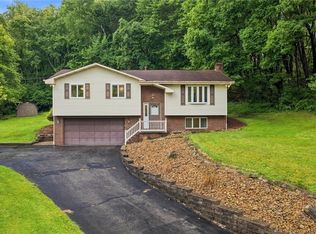 MLS ID #1768932, Gina Giampietro. WPMLS
 - $344,0003 bd2 ba1.8k sqft330 Butler Rd, Saxonburg, PA 16056For Sale
 MLS ID #1765666, Joseph Weltner. WPMLS
 - $370,0003 bd3 ba1.3k sqft110 October Dr, Butler, PA 16002For Sale
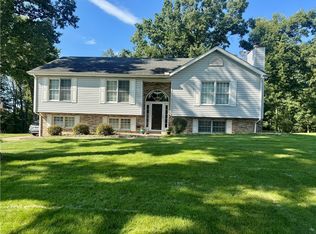 MLS ID #1771879, Colleen Stamm. WPMLS
