Skip main navigation
Sold for $297,500
  • $297,500

    149 Kensington Way, Aberdeen, NC 28315

    3beds
    1,288sqft
    Single Family Residence
    Built in 1993
    6,098 Square Feet Lot
    $319,000 Zestimate®
    $231/sqft
    $1,857 Estimated rent

    Home value

    $319,000

    $303,000 - $335,000

    $1,857/mo

    Zestimate® history
    Loading
    Loading...

    Owner options

    List your home for rent

    $1,857/mo

    Rent Zestimate®

    Find your next renter with Zillow Rental Manager. Plus, with online applications, you can quickly screen prospective tenants – for free.

    Learn more

    $1,857/mo

    Rent Zestimate®

    Refinance and save

    $1,740/mo

    Est. payment

    Refinancing to a lower rate could help reduce your monthly payments and save thousands over the life of the loan.

    See today's rates

    $1,740/mo

    Est. payment

    Explore your selling options

    Work with a Zillow partner agent

    Leverage their expertise and Zillow's premium Showcase listings to get your home seen by more buyers.

    Get started

    List with your own agent

    Get your home in front of millions of buyers by listing it on Zillow.

    Learn how to do it

    Sell it yourself

    Take full control of how buyers see your home on Zillow by listing For Sale by Owner (FSBO).

    List your home

    What's special

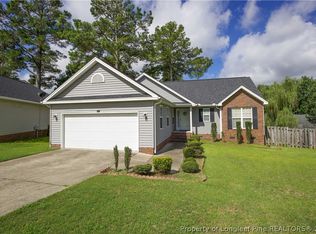
    Nestled on a peaceful street, 149 Kensington Way is a charming single-story residence in Aberdeen. Boasting a charming exterior featuring a combination of durable vinyl siding and brick accents, this home not only offers durability but also exudes curb appeal. Upon entering, you'll be greeted by a spacious and well-maintained interior. The cozy living area takes center stage with a fireplace that not only adds warmth but also imbues the atmosphere with a homely and inviting aura, perfect for those cooler evenings. The versatile dining area, thoughtfully combined with the living space, offers the perfect setting for family dinners or entertaining guests. The kitchen features modern appliances, including a dishwasher and microwave, with a pantry for storage. A cozy fireplace adds warmth to the living space. The first-floor master bedroom provides accessibility, while ceiling fans and blinds ensure comfort and privacy. Stepping outdoors onto the patio, you'll discover a private and serene fenced in yard to bask in the fresh air or entertain friends and family. Stepping out onto the back patio, you'll discover the large fenced-in backyard, providing privacy, security, and a perfect play area for children or pets. Meanwhile, the attached garage not only provides secure parking but also opens up additional storage opportunities with shelving. This home, with its inviting exterior, comfortable interior, practical amenities, and fenced-in yard, presents a splendid opportunity for those in search of a cozy and functional haven in the heart of Aberdeen, NC. Yard with irrigation system.

    Zillow last checked:

    Listing updated:

    Listed by:

    Angela Rooney 910-603-8603,

    Freedom Realty of NC, LLC

    Bought with:

    Nicole Bowman, 244650

    Realty World Properties of the Pines

    Source: Hive MLS,MLS#: 100430717MLS LogoOriginating MLS: Mid Carolina Regional MLS

    Facts & features

    Interior

    Bedrooms & bathrooms
    • Bedrooms: 3
    • Bathrooms: 2
    • Full bathrooms: 2
    Rooms
    • Room types: Master Bedroom, Bedroom 1, Bedroom 2, Living Room, Kitchen, Dining Room, Other
    Primary bedroom
    • Level: Main
    • Dimensions: 11 x 14
    Bedroom 1
    • Level: Main
    • Dimensions: 10 x 12
    Bedroom 2
    • Level: Main
    • Dimensions: 9 x 11
    Dining room
    • Level: Main
    • Dimensions: 9 x 8
    Kitchen
    • Level: Main
    • Dimensions: 9 x 14
    Living room
    • Level: Main
    • Dimensions: 15 x 22
    Other
    • Description: Master WIC
    • Level: Main
    • Dimensions: 8 x 4
    Heating
    • Heat Pump, Electric
    Cooling
    • Central Air
    Appliances
    • Included: Built-In Microwave, Washer, Refrigerator, Range, Dryer, Dishwasher
    Features
    • Master Downstairs, Walk-in Closet(s), Ceiling Fan(s), Walk-In Closet(s)
    • Flooring: Tile, Wood
    Interior area
    • Total structure area: 1,288
    • Total interior livable area: 1,288 sqft

    Property

    Parking
    • Total spaces: 1
    • Parking features: Garage Faces Front, Attached, Paved
    • Has attached garage: Yes
    Features
    • Levels: One
    • Stories: 1
    • Patio & porch: Patio
    • Fencing: Back Yard,Wood,Privacy
    Lot
    • Size: 6,098 Square Feet
    • Dimensions: 60 x 100 x 60 x 100
    • Features: See Remarks, Interior Lot
    Details
    • Parcel number: 00051383
    • Zoning: R6-10
    • Special conditions: Standard

    Construction

    Type & style
    • Home type: SingleFamily
    • Property subtype: Single Family Residence
    Materials
    • Brick, Vinyl Siding
    • Foundation: Slab
    • Roof: Composition
    Condition
    • New construction: No
    • Year built: 1993

    Utilities & green energy

    • Sewer: Public Sewer
    • Water: Public
    • Utilities for property: Sewer Available, Water Available

    Community & HOA

    Community
    • Subdivision: Kensington Vill
    HOA
    • Has HOA: Yes
    • Amenities included: Maintenance Common Areas
    • HOA fee: $360 monthly
    • HOA name: CAS
    • HOA phone: 910-295-3791
    Location
    • Region: Aberdeen

    Financial & listing details

    • Price per square foot: $231/sqft
    • Tax assessed value: $269,170
    • Annual tax amount: $2,119
    • Date on market: 10/14/2025
    • Cumulative days on market: 3 days
    • Listing agreement: Exclusive Right To Sell
    • Listing terms: Cash,See Remarks
    • Road surface type: Paved

    Price history

    DateEventPrice
    10/14/2024Listing removed$2,200$2/sqft
    Source: Zillow Rentals Report a problem
    6/6/2024Listing removed--
    Source: Zillow Rentals Report a problem
    6/3/2024Listed for rent$2,200$2/sqft
    Source: Zillow Rentals Report a problem
    4/5/2024Sold$297,500-0.8%$231/sqft
    Source: Hive MLS #100430717 Report a problem
    3/5/2024Pending sale$300,000$233/sqft
    Source: Hive MLS #100430717 Report a problem
    3/3/2024Listed for sale$300,000+76.5%$233/sqft
    Source: Hive MLS #100430717 Report a problem
    10/7/2009Sold$170,000+0.1%$132/sqft
    Source: Public Record Report a problem
    7/31/2009Listed for sale$169,900+3%$132/sqft
    Source: Prudential Gouger O'Neal & Saunders Report a problem
    7/18/2008Sold$165,000$128/sqft
    Source: Public Record Report a problem

    Public tax history

    YearProperty taxesTax assessment
    2024$2,066 -2.5%$269,170
    2023$2,120 +31.9%$269,170 +33%
    2022$1,607 -2.4%$202,380 +27.8%
    2021$1,647 $158,340
    2020$1,647 $158,340
    2019$1,647 $158,340 +18.4%
    2018$1,647 +27.7%$133,680
    2017$1,290 $133,680
    2015$1,290 +5.5%$133,680 +4.5%
    2014$1,223 +4.5%$127,930
    2013$1,171 $127,930
    2012-- $127,930
    2011-- $127,930
    2010-- $127,930
    2009-- $127,930
    2008-- $127,930
    2007-- $127,930 +18.9%
    2005-- $107,600
    2004-- $107,600
    2003-- $107,600
    2002-- $107,600
    Find assessor info on the county website

    Neighborhood: 28315

    Nearby schools

    GreatSchools rating
    Get a cash offer in 3 minutes
    Find out how much your home could sell for in as little as 3 minutes with a no-obligation cash offer.
    Estimated market value
    $319,000
    Get a cash offer in 3 minutes
    Find out how much your home could sell for in as little as 3 minutes with a no-obligation cash offer.
    Estimated market value
    $319,000