Located in desirable Avon Crest North sits this end unit Town Home on Killarney Dr. This 2 bedroom 2.5 bath 2 story unit features an open floor plan including 2nd floor loft and full dry basement. Formal LR w/ high ceilings. Eat in kitchen leads out sliders to a composite deck with awning. Major updates include roof, harvey windows, pella slider, tankless H20 tank, and furnace/ac. Maintenace includes snow removal. Please see HOA docs online for more info.
Closed
$330,000
149 Killarney Drive, Niskayuna, NY 12309
2beds
1,599sqft
Single Family Residence, Residential
Built in 1992
6,098 Square Feet Lot
$359,500 Zestimate®
$206/sqft
$2,759 Estimated rent
Home value
$359,500
$273,000 - $471,000
$2,759/mo
Zestimate® history
Owner options
List your home for rent
$2,759/mo
Rent Zestimate®
Find your next renter with Zillow Rental Manager. Plus, with online applications, you can quickly screen prospective tenants – for free.
$2,759/mo
Rent Zestimate®
Refinance and save
$2,547/mo
Est. payment
Refinancing to a lower rate could help reduce your monthly payments and save thousands over the life of the loan.
$2,547/mo
Est. payment
Explore your selling options
Work with a Zillow partner agent
Leverage their expertise and Zillow's premium Showcase listings to get your home seen by more buyers.
Get startedList with your own agent
Get your home in front of millions of buyers by listing it on Zillow.
Learn how to do itSell it yourself
Take full control of how buyers see your home on Zillow by listing For Sale by Owner (FSBO).
List your homeWhat's special
Open floor planFull dry basementHarvey windowsEnd unit town homeEat in kitchenPella slider
Zillow last checked:
Listing updated:
Listed by:
Anthony M Gucciardo 518-331-3785,
Gucciardo Real Estate LLC
Bought with:
Garret P Hebert, 10401296141
Clancy Real Estate
Source: Global MLS,MLS#: 202428634
Facts & features
Interior
Bedrooms & bathrooms
- Bedrooms: 2
- Bathrooms: 3
- Full bathrooms: 2
- 1/2 bathrooms: 1
Bedroom
- Level: Second
Bedroom
- Level: Second
Kitchen
- Level: First
Laundry
- Level: First
Living room
- Level: First
Loft
- Level: Second
Heating
- Forced Air, Natural Gas
Cooling
- Central Air
Appliances
- Included: Dishwasher, Dryer, Range Hood, Refrigerator, Washer/Dryer
- Laundry: Laundry Room, Main Level
Features
- Ceiling Fan(s), Vaulted Ceiling(s), Cathedral Ceiling(s), Ceramic Tile Bath
- Flooring: Ceramic Tile, Hardwood
- Basement: Finished
Interior area
- Total structure area: 1,599
- Total interior livable area: 1,599 sqft
- Finished area above ground: 1,599
- Finished area below ground: 0
Property
Parking
- Total spaces: 3
- Parking features: Paved, Attached
- Garage spaces: 2
Features
- Exterior features: Lighting
Lot
- Size: 6,098 Square Feet
- Features: Corner Lot, Landscaped
Details
- Parcel number: 422400 61.6229
- Special conditions: Standard
Construction
Type & style
- Home type: SingleFamily
- Property subtype: Single Family Residence, Residential
Materials
- Vinyl Siding, Wood Siding
- Foundation: Concrete Perimeter
- Roof: Asphalt
Condition
- Updated/Remodeled
- New construction: No
- Year built: 1992
Utilities & green energy
- Sewer: Public Sewer
- Water: Public
- Utilities for property: Underground Utilities
Community & HOA
Community
- Subdivision: Avon Crest North
HOA
- Has HOA: Yes
- Amenities included: None
- Services included: Insurance, Maintenance Grounds, Snow Removal
- HOA fee: $150 monthly
Location
- Region: Niskayuna
Financial & listing details
- Price per square foot: $206/sqft
- Tax assessed value: $377,800
- Annual tax amount: $6,584
- Date on market: 11/5/2024
Price history
| Date | Event | Price |
|---|---|---|
| 2/17/2025 | Sold | $330,000-2.9%$206/sqft |
Source:  Global MLS #202428634 Report a problem Global MLS #202428634 Report a problem | ||
| 11/20/2024 | Pending sale | $339,800$213/sqft |
Source: Global MLS #202428634 Report a problem | ||
| 11/18/2024 | Price change | $339,800-2.9%$213/sqft |
Source: Global MLS #202428634 Report a problem | ||
| 11/5/2024 | Listed for sale | $349,800+146.3%$219/sqft |
Source: Global MLS #202428634 Report a problem | ||
| 6/30/1997 | Sold | $142,000$89/sqft |
Source: Public Record Report a problem | ||
Public tax history
| Year | Property taxes | Tax assessment |
|---|---|---|
| 2025 | -- | $255,000 |
| 2024 | -- | $255,000 |
| 2023 | -- | $255,000 |
| 2022 | -- | $255,000 |
| 2021 | -- | $255,000 |
| 2020 | -- | $255,000 |
| 2019 | -- | $255,000 |
| 2018 | -- | $255,000 |
| 2017 | $6,585 | $255,000 |
| 2016 | -- | $255,000 |
| 2015 | -- | $255,000 |
| 2014 | -- | $255,000 |
| 2013 | -- | $255,000 |
| 2012 | -- | $255,000 |
| 2011 | -- | $255,000 |
| 2010 | -- | $255,000 |
| 2009 | -- | $255,000 |
| 2008 | -- | $255,000 +104% |
| 2007 | -- | $125,000 |
| 2006 | -- | $125,000 |
| 2005 | -- | $125,000 |
| 2004 | -- | $125,000 |
| 2002 | -- | $125,000 |
| 2001 | -- | $125,000 |
| 2000 | -- | $125,000 |
Find assessor info on the county website
Neighborhood: 12309
Nearby homes
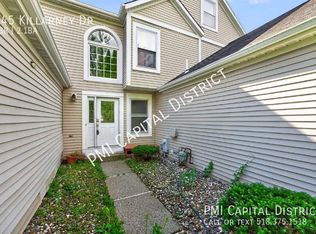
- $379,0002 bd3 ba1.6k sqft145 Killarney Dr, Niskayuna, NY 12309Off Market
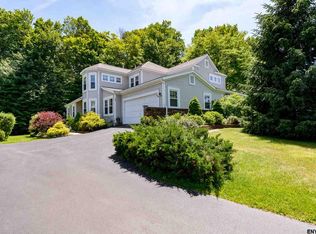
- $401,5003 bd3 ba1.6k sqft153 Killarney Dr, Niskayuna, NY 12309Off Market
- $389,5003 bd2 ba1.6k sqft141 Killarney Dr, Niskayuna, NY 12309Off Market

- $389,4002 bd3 ba1.5k sqft157 Killarney Dr, Niskayuna, NY 12309Off Market
- $373,5002 bd3 ba1.5k sqft137 Killarney Dr, Niskayuna, NY 12309Sold
- $377,9003 bd2 ba1.6k sqft161 Killarney Dr, Niskayuna, NY 12309Off Market
- $275,0002 bd2 ba1.7k sqft138 Killarney Dr, Schenectady, NY 12309Off Market
- $275,0002 bd2 ba1.7k sqft138 Killarney Dr, Schenectady, NY 12309Off Market
Nearby schools
GreatSchools rating
- 7/10Birchwood Elementary SchoolGrades: K-5Distance: 0.9 mi
- 8/10Iroquois Middle SchoolGrades: 5-8Distance: 1.2 mi
- 9/10Niskayuna High SchoolGrades: 9-12Distance: 3.1 mi
Schools provided by the listing agent
- Elementary: Birchwood
- High: Niskayuna
Source: Global MLS. This data may not be complete. We recommend contacting the local school district to confirm school assignments for this home.
Sell for more on Zillow
Get a Zillow Showcase℠ listing at no additional cost and you could sell for .
$359,500
2% more
+$7,190
With Zillow Showcase(estimated)
$366,690
- New York
- Schenectady County
- Schenectady
- 12309
- 149 Killarney Drive
Nearby cities
Nearby neighborhoods
Nearby zip codes
Other Schenectady Topics
