Welcome to 149 Kingson Lane — a beautifully designed 3-bedroom, 2-bath home with a dedicated office, set on 2 peaceful acres in the desirable Brock, TX area. Built in 2020 and offering 1,964 sq. ft., this single-story home blends modern finishes with comfortable country living.
The inviting exterior features a combination of stone and vertical siding, sitting on a spacious lot with wide-open views. Inside, an open-concept layout showcases stained concrete floors, neutral colors, and abundant natural light. The living room centers around a stone wood-burning fireplace with a rustic mantle and flows seamlessly into the kitchen and dining area.
The gorgeous kitchen offers marble countertops, a large island with seating, stainless steel appliances, white cabinetry, stylish herringbone backsplash, and modern pendant lighting. The dining area sits beside large windows, creating a bright and welcoming space.
The private primary suite, two additional bedrooms, and a dedicated office provide functional flexibility. Both bathrooms feature modern finishes that complement the home’s clean and timeless design.
Step outside to enjoy 2 full acres, offering endless possibilities—space for a shop, pool, garden, or simply room to relax and take in the peaceful surroundings. The expansive backyard is ideal for outdoor living, pets, or recreation.
Located within minutes of amenities in Weatherford while still embracing the quiet charm of Brock, this home offers the perfect blend of convenience and tranquility.
Move-in ready and beautifully maintained, this is a must-see property in a sought-after location.
Sold
Price Unknown
149 Kingston Ln, Brock, TX 76087
3beds
1,964sqft
Single Family Residence
Built in 2020
2 Acres Lot
$493,300 Zestimate®
$--/sqft
$2,776 Estimated rent
Home value
$493,300
Estimated sales range
Not available
$2,776/mo
Zestimate® history
Owner options
List your home for rent
$2,776/mo
Rent Zestimate®
Find your next renter with Zillow Rental Manager. Plus, with online applications, you can quickly screen prospective tenants – for free.
$2,776/mo
Rent Zestimate®
Refinance and save
Refinancing to a lower rate could help reduce your monthly payments and save thousands over the life of the loan.
Explore your selling options
Work with a Zillow partner agent
Leverage their expertise and Zillow's premium Showcase listings to get your home seen by more buyers.
Get startedList with your own agent
Get your home in front of millions of buyers by listing it on Zillow.
Learn how to do itSell it yourself
Take full control of how buyers see your home on Zillow by listing For Sale by Owner (FSBO).
List your homeWhat's special
Stylish herringbone backsplashModern pendant lightingDedicated officeAbundant natural lightStainless steel appliancesClean and timeless designGorgeous kitchen
Zillow last checked:
Listing updated:
Listed by:
Hunter Wood 0768900,
Cornerstone Home and Ranch 940-452-7915
Bought with:
Summer Wilkes
Charitable Realty
Source: NTREIS,MLS#: 21129887
Facts & features
Interior
Bedrooms & bathrooms
- Bedrooms: 3
- Bathrooms: 2
- Full bathrooms: 2
Primary bedroom
- Features: Ceiling Fan(s), Walk-In Closet(s)
- Level: First
- Dimensions: 0 x 0
Bedroom
- Features: Ceiling Fan(s), Walk-In Closet(s)
- Level: First
- Dimensions: 0 x 0
Bedroom
- Features: Ceiling Fan(s), Walk-In Closet(s)
- Level: First
- Dimensions: 0 x 0
Primary bathroom
- Features: Bidet, Built-in Features, Dual Sinks, En Suite Bathroom, Granite Counters, Separate Shower
- Level: First
- Dimensions: 0 x 0
Other
- Features: Built-in Features, Dual Sinks, Granite Counters
- Level: First
- Dimensions: 0 x 0
Kitchen
- Features: Built-in Features, Granite Counters, Kitchen Island, Pantry
- Level: First
- Dimensions: 0 x 0
Living room
- Features: Ceiling Fan(s), Fireplace
- Level: First
- Dimensions: 0 x 0
Office
- Features: Ceiling Fan(s)
- Level: First
- Dimensions: 0 x 0
Heating
- Central, Electric, Fireplace(s)
Cooling
- Central Air
Appliances
- Included: Dishwasher, Electric Cooktop, Electric Oven
- Laundry: Washer Hookup, Dryer Hookup, Laundry in Utility Room
Features
- Built-in Features, Eat-in Kitchen, Granite Counters, Kitchen Island, Open Floorplan, Pantry, Smart Home, Walk-In Closet(s), Wired for Sound
- Flooring: Carpet, Concrete
- Windows: Shutters
- Has basement: No
- Number of fireplaces: 1
- Fireplace features: Family Room, Living Room, Stone, Wood Burning
Interior area
- Total interior livable area: 1,964 sqft
Property
Parking
- Total spaces: 2
- Parking features: Additional Parking, Asphalt, Concrete, Driveway, Garage, Garage Faces Side
- Attached garage spaces: 2
- Has uncovered spaces: Yes
Features
- Levels: One
- Stories: 1
- Patio & porch: Rear Porch, Covered
- Pool features: None
- Fencing: Full
Lot
- Size: 2 Acres
- Features: Back Yard, Cul-De-Sac, Lawn, Subdivision, Sprinkler System
- Residential vegetation: Grassed
Details
- Parcel number: R000111898
Construction
Type & style
- Home type: SingleFamily
- Architectural style: Traditional,Detached
- Property subtype: Single Family Residence
Materials
- Brick, Rock, Stone
- Foundation: Slab
- Roof: Shingle
Condition
- Year built: 2020
Utilities & green energy
- Sewer: Aerobic Septic, Septic Tank
- Water: Well
- Utilities for property: Septic Available, Water Available
Community & HOA
Community
- Features: Fenced Yard, Sidewalks
- Security: Carbon Monoxide Detector(s), Fire Alarm, Smoke Detector(s)
- Subdivision: Stonegate Ph 3
HOA
- Has HOA: No
Location
- Region: Brock
Financial & listing details
- Annual tax amount: $8,834
- Date on market: 12/11/2025
- Cumulative days on market: 106 days
- Road surface type: Asphalt
Price history
| Date | Event | Price |
|---|---|---|
| 4/24/2026 | Sold | -- |
Source: NTREIS #21129887 Report a problem | ||
| 4/9/2026 | Pending sale | $499,999$255/sqft |
Source: NTREIS #21129887 Report a problem | ||
| 3/29/2026 | Contingent | $499,999$255/sqft |
Source: NTREIS #21129887 Report a problem | ||
| 3/15/2026 | Price change | $499,999-3.5%$255/sqft |
Source: NTREIS #21129887 Report a problem | ||
| 1/8/2026 | Price change | $518,000-3.7%$264/sqft |
Source: NTREIS #21129887 Report a problem | ||
| 12/11/2025 | Listed for sale | $538,000$274/sqft |
Source: NTREIS #21129887 Report a problem | ||
Public tax history
Tax history is unavailable.
Neighborhood: 76087
Nearby homes
- $--4 bd2 ba2k sqft8098 Old Brock Rd, Weatherford, TX 76087Sold
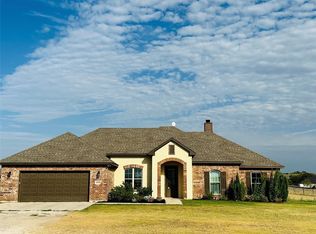
- $495,400-- bd-- ba1.8k sqft208 Dover Ct, Weatherford, TX 76087Off Market
- $--4 bd2 ba1.8k sqft8100 Old Brock Rd, Weatherford, TX 76087Sold
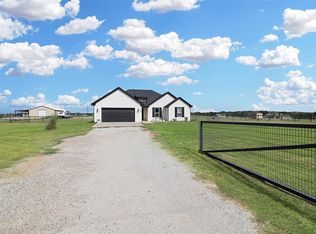
- $527,6004 bd2 ba2.1k sqft8104 Old Brock Rd, Brock, TX 76087Off Market
- $892,2004 bd3 ba2.7k sqft113 Tobiano Trce, Weatherford, TX 76087Off Market
- $563,3004 bd3 ba2.2k sqft101 Tobiano Trce, Brock, TX 76087Off Market
- $--3 bd2 ba2.2k sqft8108 Old Brock Rd, Brock, TX 76087Sold
- $436,500-- bd-- ba1.7k sqft148 Kingston Ln, Weatherford, TX 76087Off Market
Nearby schools
GreatSchools rating
- NABrock Elementary SchoolGrades: PK-2Distance: 1 mi
- 8/10Brock Junior High SchoolGrades: 6-8Distance: 1.9 mi
- 7/10Brock High SchoolGrades: 9-12Distance: 1.4 mi
Schools provided by the listing agent
- Elementary: Brock
- Middle: Brock
- High: Brock
- District: Brock ISD
Source: NTREIS. This data may not be complete. We recommend contacting the local school district to confirm school assignments for this home.
Get a cash offer in 3 minutes
Find out how much your home could sell for in as little as 3 minutes with a no-obligation cash offer.
Estimated market value
$493,300
Get a cash offer in 3 minutes
Find out how much your home could sell for in as little as 3 minutes with a no-obligation cash offer.
Estimated market value
$493,300
- Texas
- Parker County
- Weatherford
- 76087
- 149 Kingston Ln
