Sunrise for Breakfast - A Lakeside Dream Home
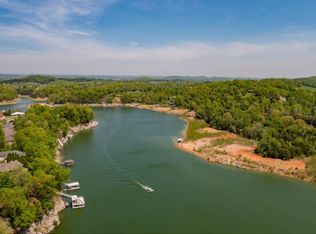
Imagine waking up every morning, sipping your coffee, and watching the sun rise over the far ridge while bald eagles and ospreys soar overhead. This stunning 4-bedroom, 4.5-bathroom home sits on Boone Lake's Main Channel, nestled in the exclusive Lake Harbor Estates.
From the moment you step inside, you're greeted by an inviting entryway and soaring vaulted ceilings. The main level seamlessly flows into a generous living area, leading into a chef's dream kitchen, featuring granite countertops, abundant cabinetry, a commercial-sized fridge, dual ovens, a 5-burner gas cooktop, and all stainless-steel appliances—all complemented by breathtaking lake views.
The main-level master suite boasts a custom built-in armoire and sliding doors that open onto a sprawling deck spanning the width of the home. The en-suite master bath offers his-and-hers vanities, a tiled shower, and a spacious walk-in closet. Warm honey oak hardwood floors extend throughout the main level, while durable LVT flooring covers the lower level.
Additional highlights include:
- Walk-in pantry & generous laundry room with cabinetry and a sink
- Three spacious guest suites, each with a walk-in closet and en-suite bath
- Bonus room above the 3-car garage, perfect for a media, play, or game room
- Finished basement with a large bedroom, full bath, gas fireplace, and covered patio access
- Workout room with padded flooring
- Unfinished basement space with potential for a second kitchen and extra storage
- Solid construction with 2x6 framing, real stone, and Hardie plank exterior
- 3 HVAC systems (electric & gas) for year-round comfort
Outside, enjoy direct lake access with a full dock system and deck lighting—plus, the boat is negotiable! A wide concrete driveway with a turnaround and extra-wide insulated garage bays provide ample space.
HOA: $400/year
This lakeside retreat
Sold for $1,330,000
$1,330,000
149 Lake Harbor Dr, Johnson City, TN 37615
4beds
5,121sqft
Single Family Residence, Residential
Built in 2006
1.35 Acres Lot
$1,362,600 Zestimate®
$260/sqft
$4,647 Estimated rent
Home value
$1,362,600
$1.12M - $1.66M
$4,647/mo
Zestimate® history
Owner options
List your home for rent
$4,647/mo
Rent Zestimate®
Find your next renter with Zillow Rental Manager. Plus, with online applications, you can quickly screen prospective tenants – for free.
$4,647/mo
Rent Zestimate®
Refinance and save
$6,744/mo
Est. payment
Refinancing to a lower rate could help reduce your monthly payments and save thousands over the life of the loan.
$6,744/mo
Est. payment
Explore your selling options
Work with a Zillow partner agent
Leverage their expertise and Zillow's premium Showcase listings to get your home seen by more buyers.
Get startedList with your own agent
Get your home in front of millions of buyers by listing it on Zillow.
Learn how to do itSell it yourself
Take full control of how buyers see your home on Zillow by listing For Sale by Owner (FSBO).
List your homeWhat's special
Gas fireplaceFinished basementUnfinished basement spaceWorkout roomWalk-in closetWalk-in pantryReal stone
Zillow last checked:
Listing updated:
Listed by:
Harold Ross 423-741-7112,
The Property Experts JC
Bought with:
Deborah Short-Taylor, 284053
Lake Homes Realty Smithville
Source: TVRMLS,MLS#: 9978932
Facts & features
Interior
Bedrooms & bathrooms
- Bedrooms: 4
- Bathrooms: 5
- Full bathrooms: 4
- 1/2 bathrooms: 1
Heating
- Central, Electric, Heat Pump, Natural Gas
Cooling
- Heat Pump
Appliances
- Included: Built-In Electric Oven, Dishwasher, Disposal, Gas Range, Microwave, Refrigerator, Water Softener, Wine Cooler
- Laundry: Electric Dryer Hookup, Washer Hookup, Sink
Features
- Eat-in Kitchen, Entrance Foyer, Granite Counters, Kitchen Island, Solid Surface Counters, Walk-In Closet(s), Wired for Data
- Flooring: Carpet, Ceramic Tile, Hardwood, Luxury Vinyl, Tile
- Doors: Levered or Graspable Door Handles, Sliding Doors, Storm Door(s)
- Windows: Double Pane Windows
- Basement: Block,Exterior Entry,Heated,Walk-Out Access
- Has fireplace: Yes
- Fireplace features: Basement, Gas Log, Great Room, Stone
Interior area
- Total structure area: 5,721
- Total interior livable area: 5,121 sqft
- Finished area below ground: 1,200
Property
Parking
- Total spaces: 2
- Parking features: Driveway, Concrete, Garage Door Opener
- Garage spaces: 2
- Has uncovered spaces: Yes
Features
- Patio & porch: Covered, Deck, Rear Porch
- Exterior features: Balcony, Dock
- Has view: Yes
- View description: Water
- Has water view: Yes
- Water view: Water
- Waterfront features: Lake
Lot
- Size: 1.35 Acres
- Dimensions: 57 x 351 x 191. IRR
- Topography: Sloped
Details
- Additional structures: Gazebo, RV/Boat Storage
- Parcel number: 013f C 031.00
- Zoning: RP2
- Other equipment: Satellite Dish
Construction
Type & style
- Home type: SingleFamily
- Architectural style: Traditional
- Property subtype: Single Family Residence, Residential
Materials
- HardiPlank Type, Stone, Stone Veneer
- Foundation: Block
- Roof: Asphalt
Condition
- Above Average
- New construction: No
- Year built: 2006
Utilities & green energy
- Sewer: Public Sewer
- Water: Public
- Utilities for property: Electricity Connected, Natural Gas Connected, Sewer Connected, Water Connected, Cable Connected, Underground Utilities
Community & HOA
Community
- Features: Sidewalks, Curbs
- Security: Prewired, Security Lights, Security System
- Subdivision: Lake Harbor Estates
HOA
- Has HOA: Yes
- Amenities included: Landscaping
- HOA fee: $600 annually
Location
- Region: Johnson City
Financial & listing details
- Price per square foot: $260/sqft
- Tax assessed value: $945,400
- Annual tax amount: $7,300
- Date on market: 6/13/2025
- Listing terms: Cash,Conventional,VA Loan
- Electric utility on property: Yes
Price history
| Date | Event | Price |
|---|---|---|
| 7/22/2025 | Sold | $1,330,000-10.7%$260/sqft |
Source: TVRMLS #9978932 Report a problem | ||
| 6/23/2025 | Pending sale | $1,490,000$291/sqft |
Source: TVRMLS #9978932 Report a problem | ||
| 6/13/2025 | Listed for sale | $1,490,000$291/sqft |
Source: TVRMLS #9978932 Report a problem | ||
| 6/5/2025 | Pending sale | $1,490,000$291/sqft |
Source: TVRMLS #9978932 Report a problem | ||
| 5/27/2025 | Price change | $1,490,000-5.7%$291/sqft |
Source: TVRMLS #9978932 Report a problem | ||
| 5/6/2025 | Listed for sale | $1,580,000$309/sqft |
Source: TVRMLS #9978932 Report a problem | ||
| 4/20/2025 | Pending sale | $1,580,000$309/sqft |
Source: TVRMLS #9978932 Report a problem | ||
| 4/17/2025 | Listed for sale | $1,580,000+165.5%$309/sqft |
Source: TVRMLS #9978932 Report a problem | ||
| 8/27/2014 | Sold | $595,000-0.8%$116/sqft |
Source: TVRMLS #345353 Report a problem | ||
| 7/10/2014 | Price change | $599,900-7.6%$117/sqft |
Source: REALTY EXECUTIVES JOHNSON CITY #345353 Report a problem | ||
| 6/27/2014 | Price change | $649,000-7.2%$127/sqft |
Source: REALTY EXECUTIVES JOHNSON CITY #345353 Report a problem | ||
| 5/2/2014 | Price change | $699,000-4.2%$136/sqft |
Source: REALTY EXECUTIVES JOHNSON CITY #345353 Report a problem | ||
| 3/18/2014 | Listed for sale | $730,000+534.8%$143/sqft |
Source: REALTY EXECUTIVES JOHNSON CITY #345353 Report a problem | ||
| 6/10/2004 | Sold | $115,000$22/sqft |
Source: Public Record Report a problem | ||
Public tax history
| Year | Property taxes | Tax assessment |
|---|---|---|
| 2025 | $7,300 +0.8% | $236,350 |
| 2024 | $7,242 -5.8% | $236,350 +27% |
| 2023 | $7,685 +6.4% | $186,075 |
| 2022 | $7,220 +2.5% | $186,075 +2.5% |
| 2021 | $7,045 +0.5% | $181,575 |
| 2020 | $7,009 +79.5% | $181,575 |
| 2019 | $3,904 | $181,575 +5.1% |
| 2018 | -- | $172,700 |
| 2017 | $7,374 | $172,700 |
| 2016 | $7,374 +10.9% | $172,700 |
| 2015 | $6,649 +6.9% | $172,700 |
| 2014 | $6,217 | $172,700 |
| 2013 | -- | $172,700 -0.7% |
| 2011 | $6,059 +0.9% | $173,925 |
| 2010 | $6,007 | $173,925 |
| 2009 | $6,007 | $173,925 |
| 2008 | -- | $173,925 +42.8% |
| 2007 | $5,214 +8.9% | $121,825 |
| 2006 | $4,788 +387.4% | $121,825 +371.3% |
| 2005 | $982 | $25,850 |
| 2004 | $982 +2.3% | $25,850 +9.9% |
| 2003 | $960 | $23,525 +10.1% |
| 2001 | -- | $21,375 -75% |
| 2000 | -- | $85,500 |
Find assessor info on the county website
Neighborhood: 37615
Nearby homes
- $1,521,3001.36 acres147 Lake Harbor Dr, Johnson City, TN 37615Off Market
- $929,8001.36 acres145 Lake Harbor Dr, Gray, TN 37615Off Market
- $1,266,700-- bd4 ba3.3k sqft151 Lake Harbor Dr, Gray, TN 37615Off Market
- $1,030,0004 bd5 ba3.1k sqft143 Lake Harbor Dr, Gray, TN 37615Sold

- $222,200-- bd-- ba-- sqftAshworth Ct, Johnson city, TN 37615Off Market
- $1,163,700-- bd7 ba328 sqft2 Ashworth Ct, Johnson City, TN 37615Off Market
- $188,200-- bd-- ba-- sqft2 Ashworth Ct, Johnson city, TN 37615Off Market
- $--1.77 acres11 Lake Harbor Dr, Johnson City, TN 37615Off Market
Nearby schools
GreatSchools rating
- 9/10Lake Ridge Elementary SchoolGrades: K-5Distance: 2.7 mi
- 7/10Indian Trail Middle SchoolGrades: 6-8Distance: 3.6 mi
- 8/10Science Hill High SchoolGrades: 9-12Distance: 6.8 mi
Schools provided by the listing agent
- Elementary: Lake Ridge
- Middle: Indian Trail
- High: Science Hill
Source: TVRMLS. This data may not be complete. We recommend contacting the local school district to confirm school assignments for this home.
Get a cash offer in 3 minutes
Find out how much your home could sell for in as little as 3 minutes with a no-obligation cash offer.
Estimated market value
$1,362,600
Get a cash offer in 3 minutes
Find out how much your home could sell for in as little as 3 minutes with a no-obligation cash offer.
Estimated market value
$1,362,600
- Tennessee
- Washington County
- Johnson City
- 37615
- 149 Lake Harbor Dr
