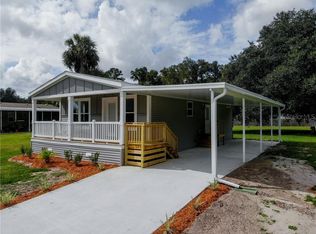
Brand New Construction in St. Johns River Estates--completed and move-in ready! Located moments from the St. Johns River, this home offers a lifestyle where the water becomes an extension of your backyard. Enjoy private community boat-ramp access and optional boat slips available for only $25 per month--an incredible opportunity for river lovers.
Inside, the open-concept floor plan creates an inviting space for everyday living and entertaining, highlighted by vaulted ceilings that make the main living area feel bright, spacious, and open. Features include LVP flooring, tile showers, soft-close cabinetry, granite countertops, and a clean, modern finish throughout.
Built for durability and efficiency with 2x6 exterior framing, R-19 insulation, and spray foam at the roofline. Exterior features include LP SmartSide siding, a metal roof, Low-E windows, fiberglass doors, and a full gutter system.
New construction this close to the river is limited. Builder also has additional home-and-lot
Closed
Zillow last checked:
Listing updated:
Bought with:
LINDSEY PARHAM, 3507832
MOMENTUM REALTY
Source: realMLS,MLS#: 2137595
Price history
| Date | Event | Price |
|---|---|---|
| 7/31/2026 | Sold | $250,000-3.8%$180/sqft |
Source:  realMLS #2137595 Report a problem realMLS #2137595 Report a problem | ||
| 5/15/2026 | Price change | $260,000-3.7%$187/sqft |
Source: realMLS #2137595 Report a problem | ||
| 3/31/2026 | Listed for sale | $270,000$194/sqft |
Source: realMLS #2137595 Report a problem | ||
| 1/26/2026 | Listing removed | $270,000$194/sqft |
Source: realMLS #2116900 Report a problem | ||
| 11/7/2025 | Listed for sale | $270,000+980%$194/sqft |
Source: realMLS #2116900 Report a problem | ||
| 11/7/2015 | Listing removed | $25,000$18/sqft |
Source: FLORIDA HOMES REALTY & MORTGAGE LLC #711564 Report a problem | ||
| 4/29/2015 | Price change | $25,000-16.7%$18/sqft |
Source: FLORIDA HOMES REALTY & MORTGAGE LLC #711564 Report a problem | ||
| 4/3/2014 | Listed for sale | $30,000$22/sqft |
Source: Florida Homes Realty & Mortgage Llc #711564 Report a problem | ||





Get pre-qualified for a loan
At Zillow Home Loans, we can pre-qualify you in as little as 5 minutes with no impact to your credit score.An equal housing lender. NMLS #10287.
