Skip main navigation
Sold for $420,000
  • $420,000

    149 Lake Park Dr, Alexandria, KY 41001

    4beds
    2,376sqft
    Single Family Residence, Residential
    Built in 1995
    0.27 Acres Lot
    $421,900 Zestimate®
    $177/sqft
    $2,743 Estimated rent

    Home value

    $421,900

    $401,000 - $443,000

    $2,743/mo

    Zestimate® history
    Loading
    Loading...

    Owner options

    List your home for rent

    $2,743/mo

    Rent Zestimate®

    Find your next renter with Zillow Rental Manager. Plus, with online applications, you can quickly screen prospective tenants – for free.

    Learn more

    $2,743/mo

    Rent Zestimate®

    Refinance and save

    $2,671/mo

    Est. payment

    Refinancing to a lower rate could help reduce your monthly payments and save thousands over the life of the loan.

    See today's rates

    $2,671/mo

    Est. payment

    Explore your selling options

    Work with a Zillow partner agent

    Leverage their expertise and Zillow's premium Showcase listings to get your home seen by more buyers.

    Get started

    List with your own agent

    Get your home in front of millions of buyers by listing it on Zillow.

    Learn how to do it

    Sell it yourself

    Take full control of how buyers see your home on Zillow by listing For Sale by Owner (FSBO).

    List your home

    What's special

    Finished basementStylish wet barCharming front porchSpacious and functional layoutGenerously sized bedroomsComfortable primary suite
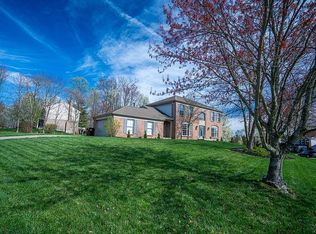
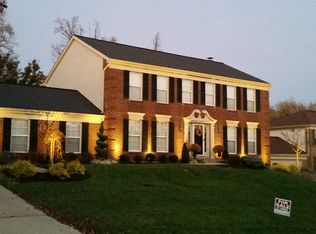
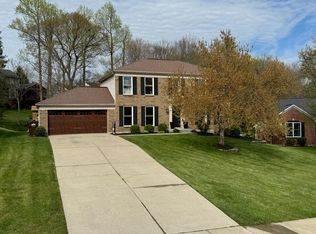
    Welcome home to this beautifully maintained 4-bedroom, 3.5-bath gem in the highly sought-after Stillwater subdivision! From the moment you arrive, you'll fall in love with the charming front porch--perfect for morning coffee or evening relaxation. Inside, the home offers a spacious and functional layout with plenty of room to live and entertain. The finished basement is a true standout, featuring a stylish wet bar that creates the perfect setting for hosting guests, game nights, or cozy movie evenings. Upstairs, you'll find generously sized bedrooms, including a comfortable primary suite. A 2-car garage provides ample storage and convenience, while the desirable neighborhood setting adds to the home's overall appeal. Plus a rare bonus - enjoy the convenience of walking just steps to Alexandria Park right from your doorstep. This one checks all the boxes--space, charm, and location!

    Zillow last checked:

    Listing updated:

    Listed by:

    The Cindy Shetterly Team 859-743-0212,

    Keller Williams Realty Service

    Bought with:

    Brett Butler, 248709

    Comey & Shepherd, Inc

    Source: NKMLS,MLS#: 642559MLS Logo

    Facts & features

    Interior

    Bedrooms & bathrooms
    • Bedrooms: 4
    • Bathrooms: 4
    • Full bathrooms: 3
    • 1/2 bathrooms: 1
    Primary bedroom
    • Description: Accent Wall; Sliding Barn Door
    • Features: Carpet Flooring, Window Treatments, Walk-In Closet(s), Bath Adjoins, Ceiling Fan(s), See Remarks, Vaulted Ceiling(s)
    • Level: Second
    • Area: 221
    • Dimensions: 17 x 13
    Bedroom 2
    • Features: Carpet Flooring, Window Treatments, Ceiling Fan(s)
    • Level: Second
    • Area: 180
    • Dimensions: 15 x 12
    Bedroom 3
    • Features: Carpet Flooring, Window Treatments, Ceiling Fan(s)
    • Level: Second
    • Area: 130
    • Dimensions: 13 x 10
    Bedroom 4
    • Features: Carpet Flooring, Window Treatments, Ceiling Fan(s)
    • Level: Second
    • Area: 132
    • Dimensions: 12 x 11
    Bathroom 2
    • Features: Full Finished Half Bath, Hardwood Floors
    • Level: First
    • Area: 25
    • Dimensions: 5 x 5
    Bathroom 3
    • Features: Full Finished Bath, Tub With Shower, Tile Flooring
    • Level: Second
    • Area: 45
    • Dimensions: 9 x 5
    Bathroom 4
    • Features: Full Finished Bath, Tub With Shower, Luxury Vinyl Flooring
    • Level: Lower
    • Area: 40
    • Dimensions: 8 x 5
    Other
    • Description: Wet Bar
    • Features: Carpet Flooring, See Remarks, Recessed Lighting, Luxury Vinyl Flooring
    • Level: Lower
    • Area: 760
    • Dimensions: 38 x 20
    Entry
    • Features: Walk-Out Access, Entrance Foyer, Hardwood Floors
    • Level: First
    • Area: 77
    • Dimensions: 11 x 7
    Family room
    • Description: Built-In Cabinets
    • Features: Walk-Out Access, Fireplace(s), Window Treatments, Bookcases, See Remarks, Recessed Lighting, Luxury Vinyl Flooring
    • Level: First
    • Area: 300
    • Dimensions: 20 x 15
    Kitchen
    • Features: Eat-in Kitchen, Pantry, Solid Surface Counters, Recessed Lighting
    • Level: First
    • Area: 247
    • Dimensions: 19 x 13
    Laundry
    • Features: Walk-Out Access, Luxury Vinyl Flooring
    • Level: First
    • Area: 50
    • Dimensions: 10 x 5
    Living room
    • Description: Chair Rail
    • Features: Carpet Flooring, See Remarks
    • Level: First
    • Area: 156
    • Dimensions: 13 x 12
    Office
    • Features: Luxury Vinyl Flooring
    • Level: First
    • Area: 143
    • Dimensions: 13 x 11
    Primary bath
    • Description: Shiplap Accents; Recessed Lighting
    • Features: Window Treatments, Double Vanity, Shower, Tub, See Remarks, Soaking Tub, Tile Flooring
    • Level: Second
    • Area: 120
    • Dimensions: 10 x 12
    Heating
    • Has Heating (Unspecified Type)
    Cooling
    • Central Air
    Appliances
    • Included: Stainless Steel Appliance(s), Electric Cooktop, Electric Oven, Dishwasher, Disposal, Microwave
    • Laundry: Laundry Room, Main Level
    Features
    • Laminate Counters, Wet Bar, Walk-In Closet(s), Storage, Pantry, High Speed Internet, Entrance Foyer, Eat-in Kitchen, Double Vanity, Chandelier, Built-in Features, Ceiling Fan(s), High Ceilings, Recessed Lighting, Vaulted Ceiling(s)
    • Doors: Multi Panel Doors
    • Windows: Double Hung, Vinyl Frames
    • Basement: Full
    • Number of fireplaces: 1
    • Fireplace features: Brick, Gas
    Interior area
    • Total structure area: 2,376
    • Total interior livable area: 2,376 sqft

    Property

    Parking
    • Total spaces: 2
    • Parking features: Driveway, Garage, Garage Faces Front
    • Garage spaces: 2
    • Has uncovered spaces: Yes
    Features
    • Levels: Two
    • Stories: 2
    • Patio & porch: Deck, Patio, Porch
    • Has view: Yes
    • View description: Neighborhood
    Lot
    • Size: 0.27 Acres
    • Residential vegetation: Partially Wooded
    Details
    • Parcel number: 9999926109.33
    • Zoning description: Residential
    • Other equipment: Sump Pump

    Construction

    Type & style
    • Home type: SingleFamily
    • Architectural style: Traditional
    • Property subtype: Single Family Residence, Residential
    Materials
    • Brick
    • Foundation: Poured Concrete
    • Roof: Shingle
    Condition
    • Existing Structure
    • New construction: No
    • Year built: 1995

    Utilities & green energy

    • Sewer: Public Sewer
    • Water: Public
    • Utilities for property: Cable Available

    Community & HOA

    HOA
    • Has HOA: No
    Location
    • Region: Alexandria

    Financial & listing details

    • Price per square foot: $177/sqft
    • Tax assessed value: $327,000
    • Annual tax amount: $3,898
    • Date on market: 7/28/2026
    • Cumulative days on market: 38 days
    • Road surface type: Paved

    Price history

    DateEventPrice
    7/2/2026Sold$420,000-1.9%$177/sqft
    Source: NKMLS #642559 Report a problem
    5/19/2026Pending sale$428,000$180/sqft
    Source: NKMLS #642559 Report a problem
    5/14/2026Listed for sale$428,000-2.3%$180/sqft
    Source: NKMLS #642559 Report a problem
    5/12/2026Listing removed$438,000$184/sqft
    Source: NKMLS #641346 Report a problem
    4/18/2026Price change$438,000-1.6%$184/sqft
    Source: NKMLS #641346 Report a problem
    4/9/2026Listed for sale$445,000+169.7%$187/sqft
    Source: NKMLS #641346 Report a problem
    8/4/2009Sold$165,000-10.8%$69/sqft
    Source: Public Record Report a problem
    11/8/2008Price change$184,900-7.5%$78/sqft
    Source: NRT WestShell #364820 Report a problem
    9/22/2008Listed for sale$199,900$84/sqft
    Source: NRT WestShell #364820 Report a problem

    Public tax history

    YearProperty taxesTax assessment
    2025$3,898 -1.3%$327,000
    2024$3,950 +2.4%$327,000
    2023$3,859 +38.3%$327,000 +44.1%
    2022$2,791 -1.2%$226,900
    2021$2,825 -1.2%$226,900
    2018$2,858 -2.4%$226,900
    2017$2,928 +4.9%$226,900
    2016$2,792 $226,900
    2015$2,792 +3.4%$226,900
    2014$2,702 $226,900
    2013-- $226,900
    2012-- $226,900
    2011-- $226,900
    2010-- $226,900
    2009-- $226,900
    2008-- $226,900
    2007-- $226,900 +20.2%
    2006-- $188,800
    2005-- $188,800
    2004-- $188,800
    2003-- $188,800 +10.4%
    2002$1,614 $171,000
    2001-- $171,000
    2000-- $171,000
    Find assessor info on the county website

    Neighborhood: 41001

    Nearby schools

    GreatSchools rating
    Schools provided by the listing agent
    • Elementary: Campbell Ridge Elementary
    • Middle: Campbell County Middle School
    • High: Campbell County High

    Source: NKMLS. This data may not be complete. We recommend contacting the local school district to confirm school assignments for this home.

    Get a cash offer in 3 minutes
    Find out how much your home could sell for in as little as 3 minutes with a no-obligation cash offer.
    Estimated market value
    $421,900
    Get a cash offer in 3 minutes
    Find out how much your home could sell for in as little as 3 minutes with a no-obligation cash offer.
    Estimated market value
    $421,900