Skip main navigation
Off market
  • $65,200

    149 Laurel Leah, Oxford, MI 48371

    3beds
    1,944sqft
    MobileManufactured
    Built in 1999
    -- sqft lot
    $65,200 Zestimate®
    $34/sqft
    $1,311 Estimated rent

    Home value

    $65,200

    $53,000 - $79,000

    $1,311/mo

    Zestimate® history
    Loading
    Loading...

    Owner options

    List your home for rent

    $1,311/mo

    Rent Zestimate®

    Find your next renter with Zillow Rental Manager. Plus, with online applications, you can quickly screen prospective tenants – for free.

    Learn more

    $1,311/mo

    Rent Zestimate®

    Refinance and save

    $348/mo

    Est. payment

    Refinancing to a lower rate could help reduce your monthly payments and save thousands over the life of the loan.

    See today's rates

    $348/mo

    Est. payment

    Explore your selling options

    Work with a Zillow partner agent

    Leverage their expertise and Zillow's premium Showcase listings to get your home seen by more buyers.

    Get started

    List with your own agent

    Get your home in front of millions of buyers by listing it on Zillow.

    Learn how to do it

    Sell it yourself

    Take full control of how buyers see your home on Zillow by listing For Sale by Owner (FSBO).

    List your home

    What's special

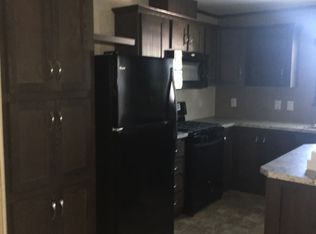
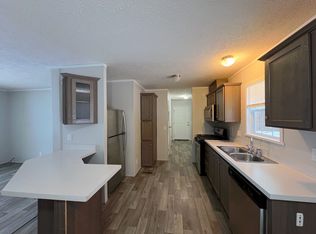
    For Sale by Owner, willing to pay up to 3% buyer agent fees. Home cannot be moved, buyer is subject to approval by Lake Villa / Haven Cove Mobile Home Park. 1999 Dutch Manufactured Home, double wide is move in ready! It offers a large floor space (1944 sqft), 3 bedrooms, 2 full bathrooms. Updated interior, nice garden area with planters / growing beds, large patio and tool shed. Walk in through the main entry and into the 20x19 living room where you will notice 9-foot cathedral ceilings, a 4x6 foyer with ceramic tile flooring and carpet. Throughout the home you will find upgraded 6-panel doors at all entrances. From the living room you can enter the master suite. Nearly ¼ of this home is dedicated to this master suite! The suite includes a 15x12 bedroom and an additional attached 11x13 room. The positioning of this extra room makes it easily convertible to an extra bedroom or office space if desired. The bedroom is HUGE and offers a ceiling fan, HIS and HER 5x6 walk-in closets with lighting and shelving. Enter the spacious 10x13 master bathroom with ceramic tile flooring, raised oak grain cabinetry, formica countertop with backsplash, HIS and HER sinks, newer faucets, deep corner tub, separate double-sized walk-in shower with seats, skylight, and an exhaust fan. From the living room, you can also enter the 17x13 eat-in kitchen, featuring vinyl flooring, raised oak grain cabinetry, Formica countertop with backsplash, deep double sink, newer faucets, fluorescent lighting, large 4x9 walk-in pantry with a standard door. Adjacent to the kitchen is a 13x10 formal dining room. The positioning of this room makes it also easily convertible to an extra bedroom or office space if desired. The main bathroom and bedrooms 2 and 3 are on the opposite end of the home as the master suite. Bedroom 1 is 11x13 with ceiling fan with lights, 5x6 walk-in closet with shelving and lighting. Bedroom 3 is 10x13 with 5x6 walk-in closet with shelving and lighting. The main bathroom is 9x5 with vinyl flooring, raised oak grain cabinetry, Formica countertop, single sink, tub/shower, newer faucets, skylight, and exhaust fan. Included appliances: NEW Hotpoint high-capacity washer (2023), Large LG dryer, NEW Hotpoint built-in microwave, Frigidaire refrigerator/freezer combo, Roper dishwasher, Magic Chef gas stove, newer garbage disposal (2016). Improvements done in 2009: Peaked roof redone, new vinyl siding in beige, new skirting in beige, new shutters in white, new screens on all windows, new gutters and downspouts, and a matching shed was added in 2008. Improvements done in 2012: Ceramic tile flooring and carpet in most rooms. New faucets in both bathrooms and kitchen.

    This property is off market, which means it's not currently listed for sale or rent on Zillow. This may be different from what's available on other websites or public sources.
    Facts & features

    Interior

    Bedrooms & bathrooms
    • Bedrooms: 3
    • Bathrooms: 2
    • Full bathrooms: 2
    Heating
    • Forced air, Gas
    Cooling
    • Central
    Appliances
    • Included: Dishwasher, Dryer, Garbage disposal, Microwave, Range / Oven, Refrigerator, Washer
    Features
    • Flooring: Tile, Carpet, Linoleum / Vinyl
    • Basement: None
    • Has fireplace: No
    Interior area
    • Total interior livable area: 1,944 sqft

    Property

    Parking
    • Total spaces: 2
    • Parking features: Off-street
    Features
    • Exterior features: Vinyl

    Construction

    Type & style
    • Home type: MobileManufactured
    Materials
    • Roof: Shake / Shingle
    Condition
    • Year built: 1999

    Community & HOA

    Location
    • Region: Oxford

    Financial & listing details

    • Price per square foot: $34/sqft

    Price history

    DateEventPrice
    5/10/2024Listing removed--
    Source: Realcomp II #20230095365 Report a problem
    5/1/2024Price change$45,000-5.3%$23/sqft
    Source: Realcomp II #20230095365 Report a problem
    4/25/2024Listed for sale$47,500$24/sqft
    Source: Realcomp II #20230095365 Report a problem
    4/16/2024Listing removed--
    Source: Realcomp II #20230095365 Report a problem
    4/1/2024Listed for sale$47,500-4.8%$24/sqft
    Source: Realcomp II #20230095365 Report a problem
    1/16/2024Listing removed--
    Source: Realcomp II #20230095365 Report a problem
    12/19/2023Listed for sale$49,900$26/sqft
    Source: Realcomp II #20230095365 Report a problem
    12/14/2023Pending sale$49,900$26/sqft
    Source: Realcomp II #20230095365 Report a problem
    11/9/2023Price change$49,900-4%$26/sqft
    Source: Realcomp II #20230095365 Report a problem
    7/10/2023Listed for sale$52,000+21.2%$27/sqft
    Source: Owner Report a problem
    3/24/2021Listing removed--
    Source: Owner Report a problem
    7/15/2017Listing removed$42,900$22/sqft
    Source: Owner Report a problem
    7/15/2017Listed for sale$42,900$22/sqft
    Source: Owner Report a problem
    7/8/2017Pending sale$42,900$22/sqft
    Source: Owner Report a problem
    6/10/2017Listed for sale$42,900$22/sqft
    Source: Owner Report a problem

    Public tax history

    Tax history is unavailable.

    Neighborhood: 48371

    Nearby schools

    GreatSchools rating
    Get a cash offer in 3 minutes
    Find out how much your home could sell for in as little as 3 minutes with a no-obligation cash offer.
    Estimated market value
    $65,200
    Get a cash offer in 3 minutes
    Find out how much your home could sell for in as little as 3 minutes with a no-obligation cash offer.
    Estimated market value
    $65,200