Skip main navigation
Sold for $440,000
  • $440,000

    149 Laurel Woods Way, Currituck, NC 27929

    4beds
    1,868sqft
    Single Family Residence
    Built in 2017
    0.46 Acres Lot
    $440,200 Zestimate®
    $236/sqft
    $3,159 Estimated rent

    Home value

    $440,200

    $383,000 - $506,000

    $3,159/mo

    Zestimate® history
    Loading
    Loading...

    Owner options

    List your home for rent

    $3,159/mo

    Rent Zestimate®

    Find your next renter with Zillow Rental Manager. Plus, with online applications, you can quickly screen prospective tenants – for free.

    Learn more

    $3,159/mo

    Rent Zestimate®

    Refinance and save

    $2,531/mo

    Est. payment

    Refinancing to a lower rate could help reduce your monthly payments and save thousands over the life of the loan.

    See today's rates

    $2,531/mo

    Est. payment

    Explore your selling options

    Work with a Zillow partner agent

    Leverage their expertise and Zillow's premium Showcase listings to get your home seen by more buyers.

    Get started

    List with your own agent

    Get your home in front of millions of buyers by listing it on Zillow.

    Learn how to do it

    Sell it yourself

    Take full control of how buyers see your home on Zillow by listing For Sale by Owner (FSBO).

    List your home

    What's special

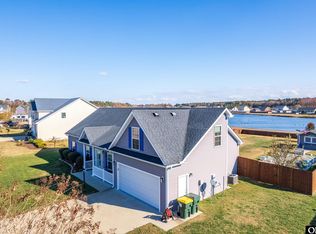
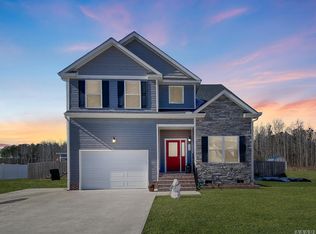
    Gorgeous Pool home on a Pond Front Lot! This thoughtfully designed ranch offers comfort, style, and entertainment, inside and out. Step onto the charming covered front porch and enter through the decorative glass oval front door with sidelights into a stunning interior. Hardwood floors Iin bedroom (2024) grace the living room, hallway, and one bedroom, with cove molding adding a touch of elegance to the living, dining, and kitchen areas.The modern kitchen is a chef's delight, featuring under-counter lighting, a sleek new sink, a breakfast bar, and all kitchen appliances included. The primary bathroom boasts a walk-in shower, a tall cabinet, and a linen closet, while the guest bathroom has been updated with a newer cabinet and sink. Ceramic tile flooring (2024) enhances the dining room, kitchen, pantry, bathrooms, and laundry room. Additional touches include ceiling fans, blinds, and a spacious FROG that can serve as the fourth bedroom or a flex space.Outdoor living is unparalleled with a 12x12 screened porch featuring a porcelain floor, an open patio leads to a backyard oasis. The 20x10 in-ground saltwater pool with a robot cleaner is complemented by lush landscaping and a privacy fence that backs up to the community pond. A 15x12 shed with a tiki bar area, ceiling fan, refrigerator, and pool-facing windows completes the perfect entertainment setup. Additional features include a two-car garage with an epoxy floor, a walk-in attic, and access to community amenities such as RV/boat parking, playgrounds, walking trails, picnic shelters, scenic ponds, water fountains, and a dog park. Conveniently located between Chesapeake, VA, and the Outer Banks, NC, this home offers an easy commute to both areas.Don't miss this blend of modern updates and exceptional outdoor living—easy to see.schedule your private tour today

    Zillow last checked:

    Listing updated:

    Listed by:

    Diana Brink 252-435-7346,

    A Better Way Realty, Inc.

    Bought with:

    The Spencer Team, 185795

    Keller Williams - OBX

    Kim Fiul, 330675

    Keller Williams - OBX

    Source: Hive MLS,MLS#: 100482003MLS LogoOriginating MLS: Albemarle Area Association of REALTORS

    Facts & features

    Interior

    Bedrooms & bathrooms
    • Bedrooms: 4
    • Bathrooms: 2
    • Full bathrooms: 2
    Primary bedroom
    • Level: Primary Living Area
    Dining room
    • Features: Combination, Eat-in Kitchen
    Heating
    • Heat Pump, Electric
    Cooling
    • Heat Pump, Zoned
    Appliances
    • Included: Electric Oven, Built-In Microwave, Refrigerator, Dishwasher
    • Laundry: Dryer Hookup, Washer Hookup, Laundry Room
    Features
    • Master Downstairs, Walk-in Closet(s), High Ceilings, Mud Room, Ceiling Fan(s), Pantry, Walk-in Shower, Blinds/Shades, Walk-In Closet(s)
    • Flooring: Carpet, Tile, Wood
    • Doors: Storm Door(s)
    • Basement: None
    • Attic: Partially Floored,Walk-In
    • Has fireplace: No
    • Fireplace features: None
    Interior area
    • Total structure area: 1,868
    • Total interior livable area: 1,868 sqft

    Property

    Parking
    • Total spaces: 2
    • Parking features: Garage Faces Front, Concrete
    Accessibility
    • Accessibility features: Accessible Hallway(s)
    Features
    • Levels: One and One Half
    • Stories: 1
    • Patio & porch: Open, Covered, Enclosed, Patio, Porch, Screened
    • Exterior features: Storm Doors
    • Pool features: In Ground
    • Fencing: Back Yard,Privacy
    • Has view: Yes
    • View description: Pond, Water
    • Has water view: Yes
    • Water view: Pond,Water
    • Waterfront features: None
    • Frontage type: Pond Front
    Lot
    • Size: 0.46 Acres
    • Dimensions: 111 x 200 x 88 x 200
    • Features: Interior Lot
    Details
    • Additional structures: Shed(s)
    • Parcel number: 050d00001240000
    • Zoning: SFM
    • Special conditions: Standard

    Construction

    Type & style
    • Home type: SingleFamily
    • Property subtype: Single Family Residence
    Materials
    • Vinyl Siding
    • Foundation: Slab
    • Roof: Architectural Shingle
    Condition
    • New construction: No
    • Year built: 2017

    Utilities & green energy

    • Sewer: Septic Tank
    • Water: Public
    • Utilities for property: Water Available

    Community & HOA

    Community
    • Security: Smoke Detector(s)
    • Subdivision: Laurel Woods Estates
    HOA
    • Has HOA: Yes
    • Amenities included: Dog Park, Jogging Path, Maintenance Common Areas, Management, Park, Picnic Area, Playground, RV/Boat Storage, Sidewalks
    • HOA fee: $420 monthly
    • HOA name: self managed
    • HOA phone: 252-435-1900
    Location
    • Region: Currituck

    Financial & listing details

    • Price per square foot: $236/sqft
    • Tax assessed value: $320,600
    • Annual tax amount: $2,248
    • Date on market: 8/19/2025
    • Cumulative days on market: 59 days
    • Listing agreement: Exclusive Right To Sell
    • Listing terms: Cash,Conventional,FHA,USDA Loan,VA Loan
    • Road surface type: Paved

    Price history

    DateEventPrice
    2/27/2025Sold$440,000-1.1%$236/sqft
    Source: Hive MLS #100482003 Report a problem
    1/30/2025Pending sale$445,000$238/sqft
    Source: Hive MLS #100482003 Report a problem
    1/4/2025Listed for sale$445,000$238/sqft
    Source: Hive MLS #100482003 Report a problem
    12/11/2024Listing removed$445,000$238/sqft
    Source: Hive MLS #100475017 Report a problem
    11/8/2024Listed for sale$445,000+64.7%$238/sqft
    Source: Hive MLS #100475017 Report a problem
    3/30/2017Sold$270,165+217.8%$145/sqft
    Source: Hive MLS #884086 Report a problem
    12/19/2016Sold$85,000$46/sqft
    Source: Public Record Report a problem

    Public tax history

    YearProperty taxesTax assessment
    2024$2,248 +9.8%$320,600
    2023$2,046 +19.2%$320,600
    2022$1,717 +0.5%$320,600
    2021$1,709 +29.8%$320,600 +32.3%
    2020$1,317 $242,400
    2019$1,317 +0.2%$242,400 +4.3%
    2018$1,314 $232,500
    Find assessor info on the county website

    Neighborhood: 27929

    Nearby schools

    GreatSchools rating
    Schools provided by the listing agent
    • Elementary: Central Elementary
    • Middle: Currituck County Middle
    • High: Currituck County High School

    Source: Hive MLS. This data may not be complete. We recommend contacting the local school district to confirm school assignments for this home.

    Get pre-qualified for a loan
    At Zillow Home Loans, we can pre-qualify you in as little as 5 minutes with no impact to your credit score.

    An equal housing lender. NMLS #10287.

    Sell for more on Zillow
    Get a Zillow Showcase℠ listing at no additional cost and you could sell for .
    $440,200
    2% more
    +$8,804
    With Zillow Showcase(estimated)
    $449,004