Property is Under Contract and considering back-up offers only at this time.This house is fully set up for a successful Airbnb business. Welcome to your beautifully renovated oasis, where modern luxury meets serene tranquility. This exquisite home, nearly 2,200 sq ft, has been meticulously updated from top to bottom, offering a fresh and inviting atmosphere. Step inside to discover a bright, open concept living space filled with natural light. The heart of the home, a gourmet kitchen, is equipped with top-of-the-line appliances and thoughtful design elements that make cooking a pleasure. The home features three spacious bedrooms and two and a half modern baths, each thoughtfully designed to enhance comfort and relaxation. An additional office space provides a quiet area for work or creative pursuits. Outside, you'll find a large private deck that wraps around the house, perfect for enjoying sunny mornings, relaxing afternoons, and serene evenings. In the yard, a generous 6-7-person hot tub, inviting you to soak and unwind while taking in the peaceful surroundings. Located in a tranquil and charming neighborhood, this home offers a serene escape from the everyday hustle. Enjoy the proximity to a range of attractions including Kalahari, premier ski resorts (Camelback, Jack Frost, Montage), shopping outlets, Mount Airy Casino, vineyards, and scenic hiking trails. Come experience the best of modern living in a setting that feels like a true getaway.
Sold for $400,000
$400,000
149 Lenape Dr, Pocono Lake, PA 18347
4beds
2,180sqft
Single Family Residence
Built in 1988
1.23 Acres Lot
$421,500 Zestimate®
$183/sqft
$3,043 Estimated rent
Home value
$421,500
$392,000 - $455,000
$3,043/mo
Zestimate® history
Owner options
List your home for rent
$3,043/mo
Rent Zestimate®
Find your next renter with Zillow Rental Manager. Plus, with online applications, you can quickly screen prospective tenants – for free.
$3,043/mo
Rent Zestimate®
Refinance and save
$3,198/mo
Est. payment
Refinancing to a lower rate could help reduce your monthly payments and save thousands over the life of the loan.
$3,198/mo
Est. payment
Explore your selling options
Work with a Zillow partner agent
Leverage their expertise and Zillow's premium Showcase listings to get your home seen by more buyers.
Get startedList with your own agent
Get your home in front of millions of buyers by listing it on Zillow.
Learn how to do itSell it yourself
Take full control of how buyers see your home on Zillow by listing For Sale by Owner (FSBO).
List your homeWhat's special
Zillow last checked:
Listing updated:
Listed by:
Yuliya Tsoy 347-977-2476,
Service World Realty
Bought with:
NON-MEMBER
NON-MEMBER OFFICE
Source: PWAR as distributed by MLS GRID,MLS#: PW243006
Facts & features
Interior
Bedrooms & bathrooms
- Bedrooms: 4
- Bathrooms: 3
- Full bathrooms: 2
- 1/2 bathrooms: 1
Primary bedroom
- Area: 115.34
- Dimensions: 11.08 x 10.41
Bedroom 1
- Area: 149.16
- Dimensions: 12.43 x 12
Bedroom 2
- Area: 170.18
- Dimensions: 13.68 x 12.44
Bedroom 4
- Area: 111.27
- Dimensions: 9.35 x 11.9
Primary bathroom
- Area: 31.95
- Dimensions: 4.5 x 7.1
Bathroom 1
- Area: 45
- Dimensions: 9 x 5
Bathroom 3
- Description: Laundry + half bathroom
- Area: 73.99
- Dimensions: 6.06 x 12.21
Game room
- Area: 230.57
- Dimensions: 18.7 x 12.33
Kitchen
- Area: 157.5
- Dimensions: 15 x 10.5
Living room
- Area: 455.37
- Dimensions: 31.34 x 14.53
Heating
- Baseboard, Zoned, Wood Stove, Electric
Cooling
- Ceiling Fan(s)
Appliances
- Included: Dishwasher, Washer/Dryer, Refrigerator, Stainless Steel Appliance(s), Self Cleaning Oven, Ice Maker, Microwave, Induction Cooktop, Free-Standing Refrigerator, Exhaust Fan, Electric Water Heater, Electric Oven, Electric Cooktop
Features
- Cathedral Ceiling(s), Walk-In Closet(s), Storage, Stone Counters, Soaking Tub, Recessed Lighting, Open Floorplan, Kitchen Island, Entrance Foyer, Eat-in Kitchen, Crown Molding, Ceiling Fan(s)
- Flooring: Vinyl
- Windows: Aluminum Frames, Window Treatments, Screens, Blinds
- Basement: Daylight,Storage Space,Walk-Out Access,Interior Entry,Heated,Finished,Exterior Entry
- Attic: None
- Has fireplace: No
- Common walls with other units/homes: No Common Walls
Interior area
- Total structure area: 2,180
- Total interior livable area: 2,180 sqft
- Finished area above ground: 2,180
- Finished area below ground: 0
Property
Parking
- Total spaces: 1
- Parking features: Driveway, Private, Paved, Garage, Garage Faces Front
- Garage spaces: 1
- Has uncovered spaces: Yes
Features
- Levels: Tri-Level
- Stories: 3
- Entry location: on the deck
- Patio & porch: Covered, Screened, Wrap Around, Porch, Front Porch, Deck
- Exterior features: Gas Grill, Private Entrance, Outdoor Grill
- Pool features: Other
- Has spa: Yes
- Spa features: Above Ground, See Remarks, Private, Heated
- Fencing: None
- Has view: Yes
- View description: Forest, Trees/Woods, Neighborhood
- Body of water: None
- Frontage length: 212
Lot
- Size: 1.23 Acres
- Dimensions: 53,579
- Features: Back Yard, Wooded, Sloped Down, Many Trees, Private
Details
- Parcel number: 03539703439451
- Zoning description: Residential
Construction
Type & style
- Home type: SingleFamily
- Architectural style: Contemporary
- Property subtype: Single Family Residence
Materials
- Asphalt, Spray Foam Insulation, T1-11, Frame, Batts Insulation
- Foundation: Raised
- Roof: Asphalt,Shingle
Condition
- Updated/Remodeled
- New construction: No
- Year built: 1988
Utilities & green energy
- Electric: 200+ Amp Service, Circuit Breakers, 220 or Less Volts
- Water: Well
- Utilities for property: Electricity Connected, Water Connected, Sewer Connected
Community & HOA
Community
- Security: Carbon Monoxide Detector(s), Smoke Detector(s), Fire Alarm, Closed Circuit Camera(s)
- Subdivision: Riverside Estates
HOA
- Has HOA: Yes
- HOA fee: $600 annually
Location
- Region: Pocono Lake
Financial & listing details
- Price per square foot: $183/sqft
- Tax assessed value: $104,390
- Annual tax amount: $3,192
- Date on market: 9/19/2024
- Cumulative days on market: 66 days
- Listing terms: Cash,VA Loan,FHA,Conventional
- Electric utility on property: Yes
- Road surface type: Asphalt
Price history
| Date | Event | Price |
|---|---|---|
| 12/6/2024 | Sold | $400,000+0.3%$183/sqft |
Source:  PWAR as distributed by MLS GRID #PW243006 Report a problem PWAR as distributed by MLS GRID #PW243006 Report a problem | ||
| 11/12/2024 | Pending sale | $399,000$183/sqft |
Source: PWAR as distributed by MLS GRID #PW243006 Report a problem | ||
| 9/13/2024 | Listed for sale | $399,000$183/sqft |
Source: My State MLS #11343054 Report a problem | ||
| 9/13/2024 | Listing removed | $399,000$183/sqft |
Source: My State MLS #11340809 Report a problem | ||
| 9/9/2024 | Listed for sale | $399,000+232.5%$183/sqft |
Source: My State MLS #11340809 Report a problem | ||
| 7/6/2023 | Sold | $120,000$55/sqft |
Source: Public Record Report a problem | ||
Public tax history
| Year | Property taxes | Tax assessment |
|---|---|---|
| 2025 | $3,361 +8.2% | $104,390 |
| 2024 | $3,108 +7.6% | $104,390 |
| 2023 | $2,889 +2.1% | $104,390 |
| 2022 | $2,828 +0.6% | $104,390 |
| 2021 | $2,811 +1.4% | $104,390 |
| 2020 | $2,771 -34% | $104,390 +333% |
| 2019 | $4,202 +0.6% | $24,110 |
| 2018 | $4,178 +0.1% | $24,110 |
| 2017 | $4,172 +367.7% | $24,110 |
| 2016 | $892 -73.8% | $24,110 |
| 2015 | $3,407 | $24,110 |
| 2014 | $3,407 | $24,110 |
| 2013 | -- | $24,110 |
| 2012 | -- | $24,110 |
| 2011 | -- | $24,110 |
| 2010 | -- | $24,110 |
| 2008 | -- | $24,110 |
| 2007 | -- | $24,110 |
| 2006 | -- | $24,110 |
| 2005 | -- | $24,110 |
| 2004 | -- | $24,110 |
| 2003 | -- | $24,110 |
Find assessor info on the county website
Neighborhood: 18347
Nearby homes
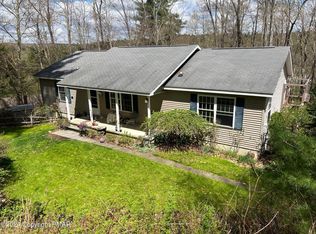
- $379,0003 bd2 ba2.2k sqft148 Lenape Dr, Pocono Lake, PA 18347Sold
- $265,5002 bd1 ba1k sqft120 Fly Rod Ct, Pocono Lake, PA 18347Off Market
- $363,5006 bd3 ba2.5k sqft110 Fly Rod Ct, Pocono Lake, PA 18347Off Market
- $371,7004 bd3 ba2k sqft1299 Riverside Hts E, Pocono Lake, PA 18347Off Market
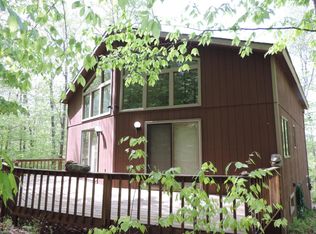
- $234,9003 bd1 ba1.1k sqft1279 Riverside Hts E, Pocono Lake, PA 18347Off Market
- $300,000-- bd-- ba-- sqft2017 Locust Ridge Rd, Pocono Lake, PA 18347For Sale
- $--3 bd2 ba1.1k sqft124 Fly Rod Ct, Pocono Lake, PA 18347Auction
- $189,2002 bd1 ba1.1k sqft132 Lenape Dr, Pocono Lake, PA 18347Off Market
Nearby schools
GreatSchools rating
- 5/10Tobyhanna El CenterGrades: K-6Distance: 7.4 mi
- 4/10Pocono Mountain West Junior High SchoolGrades: 7-8Distance: 9.4 mi
- 7/10Pocono Mountain West High SchoolGrades: 9-12Distance: 9.6 mi


Get pre-qualified for a loan
At Zillow Home Loans, we can pre-qualify you in as little as 5 minutes with no impact to your credit score.An equal housing lender. NMLS #10287.
Sell for more on Zillow
Get a Zillow Showcase℠ listing at no additional cost and you could sell for .
$421,500
2% more
+$8,430
With Zillow Showcase(estimated)
$429,930
- Pennsylvania
- Monroe County
- Pocono Lake
- 18347
- 149 Lenape Dr
Nearby cities
Nearby zip codes
Other Pocono Lake Topics
