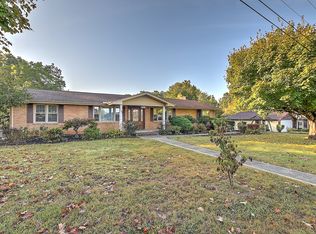
Welcome home to this lovingly maintained brick ranch on 1.33 beautifully landscaped acres on the Kingsport side of Gray, conveniently located just minutes from both Kingsport and Johnson City. This spacious home offers 3 bedrooms, 3 full baths, and a finished basement with an opportunity for a 4th bedroom and has a second full kitchen, creating the perfect space for multigenerational living, guests, or a private in-law suite. Three cozy fireplaces, a large heated and cooled sunroom, and multiple living areas make it easy to gather with family and friends. Outside, you'll find a fully fenced backyard, a covered front porch, a back deck, and three garages including a detached garage that's perfect for a workshop, hobbies, or extra storage. While the home offers an opportunity to update the decor to your personal style, it has been meticulously cared for and is ready for its next chapter. This is more than a house - it's a place to call home. Buyer/Buyer's agent to verify all information here within.
Sold for $389,200
Zestimate®
$389,200
149 Liberty Church Rd, Kingsport, TN 37663
3beds
2,410sqft
Single Family Residence, Residential
Built in 1969
1.2 Acres Lot
$389,200 Zestimate®
$161/sqft
$2,344 Estimated rent
Home value
$389,200
$370,000 - $413,000
$2,344/mo
Zestimate® history
Owner options
List your home for rent
$2,344/mo
Rent Zestimate®
Find your next renter with Zillow Rental Manager. Plus, with online applications, you can quickly screen prospective tenants – for free.
$2,344/mo
Rent Zestimate®
Refinance and save
$2,468/mo
Est. payment
Refinancing to a lower rate could help reduce your monthly payments and save thousands over the life of the loan.
$2,468/mo
Est. payment
Explore your selling options
Work with a Zillow partner agent
Leverage their expertise and Zillow's premium Showcase listings to get your home seen by more buyers.
Get startedList with your own agent
Get your home in front of millions of buyers by listing it on Zillow.
Learn how to do itSell it yourself
Take full control of how buyers see your home on Zillow by listing For Sale by Owner (FSBO).
List your homeWhat's special
Finished basementLovingly maintained brick ranchThree cozy fireplacesFully fenced backyardCovered front porchSpacious homeSecond full kitchen
Zillow last checked:
Listing updated:
Listed by:
Danielle Upshaw 423-631-9055,
Greater Impact Realty Jonesborough
Bought with:
Lori Fletcher, 355734
Conservus Homes
Source: TVRMLS,MLS#: 9998868
Facts & features
Interior
Bedrooms & bathrooms
- Bedrooms: 3
- Bathrooms: 3
- Full bathrooms: 3
Primary bedroom
- Level: First
- Area: 150
- Dimensions: 10 x 15
Bedroom 2
- Level: First
- Area: 182
- Dimensions: 14 x 13
Bedroom 3
- Level: First
- Area: 252
- Dimensions: 14 x 18
Bathroom 1
- Level: Basement
Bathroom 2
- Level: First
Bathroom 3
- Level: First
Dining room
- Area: 0
- Dimensions: 0 x 0
Family room
- Area: 0
- Dimensions: 0 x 0
Kitchen
- Level: First
- Area: 168
- Dimensions: 12 x 14
Living room
- Level: First
- Area: 325
- Dimensions: 13 x 25
Sun room
- Area: 0
- Dimensions: 0 x 0
Heating
- Central, Electric, Fireplace(s), Heat Pump
Cooling
- Central Air, Heat Pump
Appliances
- Included: Built-In Electric Oven, Dishwasher, Microwave, Range, Refrigerator
- Laundry: Electric Dryer Hookup
Features
- Entrance Foyer, Laminate Counters
- Flooring: Carpet, Hardwood, Vinyl
- Windows: Insulated Windows, Window Treatments
- Basement: Finished,Full,Heated,Walk-Out Access
- Number of fireplaces: 3
- Fireplace features: Basement, Gas Log, Living Room, Other
Interior area
- Total structure area: 3,072
- Total interior livable area: 2,410 sqft
- Finished area below ground: 651
Property
Parking
- Total spaces: 5
- Parking features: Driveway, Asphalt, Attached, Detached, Garage Door Opener, Parking Pad
- Attached garage spaces: 5
- Has uncovered spaces: Yes
Accessibility
- Accessibility features: Handicap Modified
Features
- Levels: Two
- Stories: 1
- Patio & porch: Deck, Front Patio, Front Porch, Porch
- Fencing: Back Yard
Lot
- Size: 1.2 Acres
- Dimensions: 1.33 ACRAES
- Topography: Level, Part Wooded, Sloped
Details
- Additional structures: Garage(s), Second Garage, Workshop
- Parcel number: 121g A 00300 000
- Zoning: R 1
- Other equipment: Satellite Dish
Construction
Type & style
- Home type: SingleFamily
- Architectural style: Ranch
- Property subtype: Single Family Residence, Residential
Materials
- Brick
- Roof: Composition,Shingle
Condition
- Above Average
- New construction: No
- Year built: 1969
Utilities & green energy
- Sewer: Septic Tank
- Water: Public
- Utilities for property: Cable Available, Electricity Connected, Water Connected
Community & HOA
Community
- Security: Fire Alarm, Security System
- Subdivision: Woodland Heights
HOA
- Has HOA: No
Location
- Region: Kingsport
Financial & listing details
- Price per square foot: $161/sqft
- Tax assessed value: $366,200
- Annual tax amount: $1,477
- Date on market: 7/30/2026
- Listing terms: Cash,Conventional,FHA,VA Loan
- Electric utility on property: Yes
Price history
| Date | Event | Price |
|---|---|---|
| 9/15/2026 | Sold | $389,200+1.1%$161/sqft |
Source: TVRMLS #9998868 Report a problem | ||
| 8/2/2026 | Pending sale | $384,900$160/sqft |
Source: TVRMLS #9998868 Report a problem | ||
| 7/30/2026 | Listed for sale | $384,900+181.2%$160/sqft |
Source: TVRMLS #9998868 Report a problem | ||
| 7/2/2003 | Sold | $136,900+20.6%$57/sqft |
Source: Public Record Report a problem | ||
| 10/23/1995 | Sold | $113,500$47/sqft |
Source: Public Record Report a problem | ||
Public tax history
| Year | Property taxes | Tax assessment |
|---|---|---|
| 2025 | $1,477 +24.9% | $91,550 +93.3% |
| 2024 | $1,182 +3.7% | $47,350 |
| 2023 | $1,139 | $47,350 |
| 2022 | $1,139 | $47,350 |
| 2021 | -- | $47,350 +3.1% |
| 2020 | $1,180 | $45,925 |
| 2019 | $1,180 +0.8% | $45,925 |
| 2018 | $1,171 +0% | $45,925 |
| 2017 | $1,171 | $45,925 +23.5% |
| 2016 | $1,171 +36.5% | $37,200 0% |
| 2014 | $858 | $37,201 |
| 2013 | $858 -1.1% | $37,201 |
| 2012 | $867 +1.1% | $37,201 -7.5% |
| 2011 | $857 | $40,239 |
| 2010 | $857 | $40,239 |
| 2009 | $857 | $40,239 |
| 2008 | -- | $40,239 +18.6% |
| 2007 | $858 +0.5% | $33,915 +0.5% |
| 2006 | $854 | $33,761 |
| 2005 | $854 -5.2% | $33,761 |
| 2004 | $901 +27.1% | $33,761 +11.9% |
| 2002 | $709 | $30,182 |
| 2001 | -- | $30,182 -69.7% |
| 2000 | -- | $99,753 |
Find assessor info on the county website
Neighborhood: 37663
Nearby homes
- $281,800-- bd2 ba1.6k sqft225 Maple Hill Dr, Kingsport, TN 37663Off Market
- $393,5003 bd3 ba3.4k sqft157 Liberty Church Rd, Kingsport, TN 37663Off Market
- $20,400-- bd-- ba-- sqftLiberty Church Rd, Kingsport, TN 37663Off Market
- $21,700-- bd-- ba-- sqftLiberty Church Rd, Kingsport, TN 37663Off Market
- $129,000-- bd-- ba1.1k sqft145 Liberty Church Rd, Kingsport, TN 37663Off Market
- $4,300-- bd-- ba672 sqft141 Liberty Church Rd, Kingsport, TN 37663Off Market
- $2,300-- bd-- ba516 sqft141 Liberty Church Rd, Kingsport, TN 37663Off Market
- $6,400-- bd-- ba784 sqft141 Liberty Church Rd, Kingsport, TN 37663Off Market
Nearby schools
GreatSchools rating
- 8/10Miller Perry Elementary SchoolGrades: K-5Distance: 2.6 mi
- 4/10Sullivan Heights Middle SchoolGrades: 6-8Distance: 5.1 mi
- 7/10West Ridge High SchoolGrades: 9-12Distance: 5.3 mi
Schools provided by the listing agent
- Elementary: Miller Perry
- Middle: Sullivan Heights Middle
- High: West Ridge
Source: TVRMLS. This data may not be complete. We recommend contacting the local school district to confirm school assignments for this home.


Get pre-qualified for a loan
At Zillow Home Loans, we can pre-qualify you in as little as 5 minutes with no impact to your credit score.An equal housing lender. NMLS #10287.
- Tennessee
- Sullivan County
- Kingsport
- 37663
- 149 Liberty Church Rd
