Welcome to your new home! A neutral kitchen with split face natural stone backsplash, Corian counters, cherry finish cabinets breakfast nook with wainscoting and decorative chair rail throughout for that customized look along with a great window layout that streams in natural light. The floor plan flows nicely as you make your way from dining room to the comfort of your living room with custom shadow boxing wall accents, ceiling fan, sliders looking out at the deck and best of all the gas log fireplace to take the chill off those early fall evenings. Your guests will enjoy the privacy of a first-floor bedroom tucked away with walk in closet and bathroom amenities across the hall. With two full bathrooms, you'll notice the first-floor bathroom is uniquely complimented with a colorful stained-glass window. Making your way upstairs, you'll appreciate the beauty of the Brazilian teak hardwood floors throughout bedrooms and hallway. The convenience of second floor laundry with tile floor makes laundry clean-up a breeze. Enter the spacious primary bedroom that overlooks your inground pool then make your way to the primary bathroom that is well appointed with jacuzzi tub, walk-in shower with newly installed glass enclosure and double vanity. Tiled throughout. The final bedroom on the second floor has ample space with walk-in closet and can easily double as a home office. Outdoor shed makes lawn maintenance equipment and tool storage easy. Come and experience the charm of Clinton with its' beaches, Clinton Premium Outlet Mall, restaurants, Lobster Landing, historic district, Chamard Vinyards, art galleries, public library, sports complex, Peters Memorial Woods with hiking trails, marinas, kayaking and canoeing through our local waterways, antique shops, with many activities nearby in neighboring shoreline towns. Best of all, who needs to go anywhere when you can jump in your own inground pool during the heat of summer to relax, cool down or get your laps in for the day!! Just 5 minutes away from I-95 and Shoreline East train station if you're heading towards New Haven, New York or Boston. Or take I-95N to Rte 9 if you're heading towards Middletown. We're a small town with so much to see and do, come join us and make this your forever home!
For sale
Price cut: $10K (9/17)
$469,900
149 Liberty Street, Clinton, CT 06413
3beds
1,520sqft
Single Family Residence
Built in 1947
0.41 Acres Lot
$-- Zestimate®
$309/sqft
$-- HOA
What's special
Gas log fireplaceInground poolCherry finish cabinetsCeiling fanCorian counters
- 49 days
- 2,171
- 118
Likely to sell faster than
Zillow last checked:
Listing updated:
Listed by:
Dianne Crawford (860)575-2565,
Berkshire Hathaway NE Prop. 860-388-3411
Source: Smart MLS,MLS#: 24195197
Facts & features
Interior
Bedrooms & bathrooms
- Bedrooms: 3
- Bathrooms: 2
- Full bathrooms: 2
Primary bedroom
- Features: Full Bath, Hydro-Tub, Hardwood Floor, Tile Floor
- Level: Upper
Bedroom
- Features: Walk-In Closet(s), Laminate Floor
- Level: Main
Bedroom
- Features: Remodeled, Walk-In Closet(s), Hardwood Floor
- Level: Upper
Bathroom
- Features: Tile Floor
- Level: Main
Bathroom
- Features: Remodeled, Double-Sink, Hydro-Tub, Stall Shower, Tile Floor
- Level: Upper
Dining room
- Features: Remodeled, Vinyl Floor
- Level: Main
Kitchen
- Features: Remodeled, Corian Counters, Vinyl Floor
- Level: Main
Living room
- Features: Beamed Ceilings, Ceiling Fan(s), Gas Log Fireplace, Sliders, Sunken, Laminate Floor
- Level: Main
Other
- Features: Laundry Hookup, Tile Floor
- Level: Upper
Other
- Features: Breakfast Nook
- Level: Main
Heating
- Gas on Gas
Cooling
- Ceiling Fan(s), Central Air
Appliances
- Included: Gas Range, Microwave, Refrigerator, Dishwasher, Washer, Dryer, Water Heater
- Laundry: Upper Level
Features
- Basement: Crawl Space,Partial,Unfinished
- Attic: Access Via Hatch
- Number of fireplaces: 1
Interior area
- Total structure area: 1,520
- Total interior livable area: 1,520 sqft
- Finished area above ground: 1,520
Property
Features
- Has private pool: Yes
- Pool features: Concrete, Slide, Fenced, Vinyl, In Ground
Lot
- Size: 0.41 Acres
- Features: Few Trees, Sloped
Details
- Parcel number: 943062
- Zoning: R-60
Construction
Type & style
- Home type: SingleFamily
- Architectural style: Other
- Property subtype: Single Family Residence
Materials
- Vinyl Siding
- Foundation: Block
- Roof: Asphalt,Gable
Condition
- New construction: No
- Year built: 1947
Utilities & green energy
- Sewer: Septic Tank
- Water: Public
- Utilities for property: Cable Available
Community & HOA
Community
- Features: Golf, Health Club, Library, Medical Facilities, Park, Shopping/Mall
HOA
- Has HOA: No
Location
- Region: Clinton
Financial & listing details
- Price per square foot: $309/sqft
- Tax assessed value: $270,100
- Annual tax amount: $5,874
- Date on market: 7/30/2026
Estimated market value
Not available
Estimated sales range
Not available
Not available
Price history
| Date | Event | Price |
|---|---|---|
| 9/17/2026 | Price change | $469,900-2.1%$309/sqft |
Source:  Smart MLS #24195197 Report a problem Smart MLS #24195197 Report a problem | ||
| 7/30/2026 | Listed for sale | $479,900+547.6%$316/sqft |
Source: Smart MLS #24195197 Report a problem | ||
| 11/9/2016 | Sold | $74,100-68.4%$49/sqft |
Source: Smart MLS #N10165624 Report a problem | ||
| 12/3/2015 | Sold | $234,243$154/sqft |
Source: Public Record Report a problem | ||
Public tax history
| Year | Property taxes | Tax assessment |
|---|---|---|
| 2025 | $4,565 +2.9% | $146,600 |
| 2024 | $4,436 +1.4% | $146,600 |
| 2023 | $4,373 | $146,600 |
| 2022 | $4,373 +3.8% | $146,600 +3.8% |
| 2021 | $4,212 -4.6% | $141,200 |
| 2020 | $4,413 | $141,200 |
| 2019 | $4,413 +2.3% | $141,200 |
| 2018 | $4,312 +2.1% | $141,200 |
| 2017 | $4,223 +10.2% | $141,200 |
| 2016 | $3,832 | $141,200 |
Find assessor info on the county website
Monthly payment
Est. payment
Payment breakdown
Explore the cost of this home by adjusting the details. Changes won't be saved.Climate risks
Neighborhood: 06413
Nearby schools
Schools provided by the listing agent
- Elementary: Lewin G. Joel
- Middle: Jared Eliot
- High: Morgan
Source: Smart MLS. This data may not be complete. We recommend contacting the local school district to confirm school assignments for this home.
Similar homes
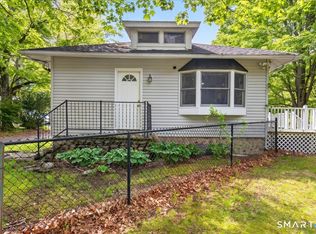
- $459,0003 bd2 ba1.4k sqft25 Brickyard Road, Clinton, CT 06413For Sale

 MLS ID #24203375, Alyssa Maikowski, William Raveis Real Estate. Smart MLS
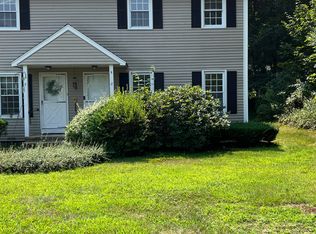
 - $535,0004 bd3 ba1.2k sqft48 Jefferson Circle, Clinton, CT 06413For Sale
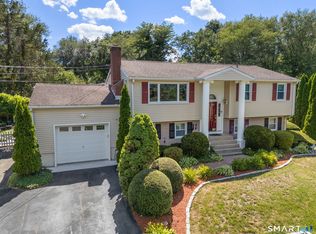 MLS ID #24200879, Heather Fucci, Coldwell Banker Realty. Smart MLS
 - $525,0003 bd2 ba1.2k sqft100 Pratt Road, Clinton, CT 06413For Sale
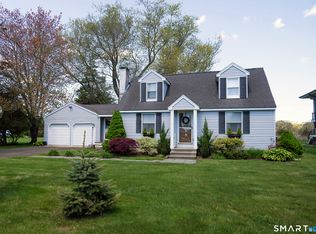 MLS ID #24164274, Mary Tirozzi, Century 21 AllPoints Realty. Smart MLS
 - $604,0004 bd3 ba2.1k sqft3 Medley Lane, Clinton, CT 06413For Sale
 MLS ID #24195988, Donna Genovese, Great Estates, CT. Smart MLS
 - $449,0003 bd2 ba1.8k sqft15 Driftwood Lane, North Branford, CT 06471For SaleMLS ID #24200948, Pam J. Kirkby, Coldwell Banker Realty. Smart MLS
- $439,9003 bd2 ba1.7k sqft43 Goose Hill Road, Chester, CT 06412For SaleMLS ID #24205998, Scott C. Nardozzi, Cavanaugh & Company LLC. Smart MLS
- $535,0003 bd2 ba1.4k sqft1010 Boston Post Road, Westbrook, CT 06498For SaleMLS ID #24206182, Stephanie S. Debiasi, Berkshire Hathaway NE Prop.. Smart MLS
- $629,0003 bd3 ba1.7k sqft82 Old Post Road, Clinton, CT 06413For SaleMLS ID #24179118, Rachel Welch, William Raveis Real Estate. Smart MLS
- $699,9004 bd2 ba1.8k sqft4 Pine Place, Clinton, CT 06413For SaleMLS ID #24197313, Christina King, Connecticut Real Estate Group LLC. Smart MLS
- $499,0004 bd3 ba1.5k sqft12 Homestead Place, Branford, CT 06405For SaleMLS ID #24207837, Carmen Desiato, Serhant Connecticut, LLC. Smart MLS
- $499,9003 bd2 ba1.7k sqft55 Wig Hill Road, Chester, CT 06412For SaleMLS ID #24202647, Kelly Puorro, Puorro Realty Group. Smart MLS
- $449,0003 bd2 ba2k sqft6 Castle View Drive, Chester, CT 06412For SaleMLS ID #24102694, Alan Spotlow, William Raveis Real Estate. Smart MLS
- $449,9003 bd2 ba1.3k sqft9 Rose Hill Road, Branford, CT 06405For SaleMLS ID #24204949, Nora C. Ryan, Houlihan Lawrence WD. Smart MLS
- $489,9003 bd2 ba1.6k sqft206 Alps Road, Branford, CT 06405For SaleMLS ID #24203991, Amanda Popplewell Pena, Coldwell Banker Realty. Smart MLS
- $499,0003 bd2 ba1.1k sqft135 Middlesex Avenue, Chester, CT 06412For SaleMLS ID #24189125, Lisa Genovali, Re/Max Valley Shore. Smart MLS
- $649,9004 bd2 ba1.6k sqft15 Baxter Road, Clinton, CT 06413For SaleMLS ID #24161242, Barbara T. Myslinski-Krucko, William Raveis Real Estate. Smart MLS
- $579,9003 bd1 ba1k sqft6 Bower Road, Madison, CT 06443For SaleMLS ID #24203485, Calla Lord, Tier 1 Real Estate. Smart MLS
- $459,9003 bd2 ba1.6k sqft112 Leigh Drive, East Haven, CT 06512For SaleMLS ID #24188052, Julie Ignoto, Century 21 AllPoints Realty. Smart MLS
- $475,0002 bd2 ba1.5k sqft61 Grassy Hill Road, East Lyme, CT 06333For SaleMLS ID #24189250, Erin M. McNamara, RE/MAX on the Bay. Smart MLS
- $549,9003 bd2 ba2k sqft452 Essex Road, Westbrook, CT 06498For SaleMLS ID #24172207, Evan Johnson, Coldwell Banker Realty. Smart MLS
