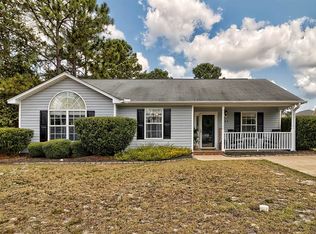
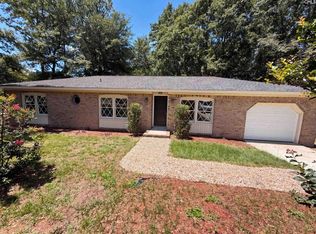
Welcome home to 149 Longshadow Dr! This beautiful 3-bedroom, 2-bathroom single-level home that provides comfortable living, a functional layout, and a location that puts you close to so much of what Lexington has to give. From the moment you step inside, you’re welcomed into an inviting open-concept living space where the living room seamlessly flows into the kitchen, creating a warm and connected space that is perfect for everyday living, entertaining friends, or gathering with family. Cozy up by the fireplace on cooler evenings or enjoy the natural flow of the home as you move from one space to the next. The primary suite provides comfortability with a private bathroom featuring double vanities, giving you plenty of space and convenience to start and end your day. Two additional bedrooms provide flexibility for family, guests, a home office, or whatever your lifestyle may need. With everything conveniently situated on one level, this home offers easy and comfortable living. And when you step outside and you’ll find a large, fully fenced backyard that truly expands your living space. With the home’s location in the highly sought-after Lexington School District One puts you near excellent shopping, restaurants, entertainment, and everyday conveniences. With its inviting interior, spacious fenced backyard, deck, fireplace, and convenient location, 149 Longshadow Dr is ready to welcome you home! Disclaimer: CMLS has not reviewed and, therefore, does not endorse vendors who may appear in listings.
For sale
$245,000
149 Longshadow Dr, Lexington, SC 29072
3beds
1,276sqft
Single Family Residence
Built in 2004
8,276 Square Feet Lot
$243,100 Zestimate®
$192/sqft
$6/mo HOA
What's special
Inviting open-concept living spaceLarge fully fenced backyard
- 41 days
- 580
- 42
Likely to sell faster than
Zillow last checked:
Listing updated:
Listed by:
Kennedy Kelly,
Century 21 803 Realty
Source: Consolidated MLS,MLS#: 641284
Facts & features
Interior
Bedrooms & bathrooms
- Bedrooms: 3
- Bathrooms: 2
- Full bathrooms: 2
- Main level bathrooms: 2
Primary bedroom
- Level: Main
Heating
- Central, Heat Pump 1st Lvl
Cooling
- Central Air, Heat Pump 1st Lvl
Features
- Has basement: No
- Number of fireplaces: 1
Interior area
- Total structure area: 1,276
- Total interior livable area: 1,276 sqft
Property
Parking
- Total spaces: 1
- Parking features: Garage - Attached
- Attached garage spaces: 1
Lot
- Size: 8,276 Square Feet
Details
- Parcel number: 00522501069
Construction
Type & style
- Home type: SingleFamily
- Architectural style: Traditional
- Property subtype: Single Family Residence
Materials
- Vinyl
- Foundation: Slab
Condition
- New construction: No
- Year built: 2004
Utilities & green energy
- Sewer: Public Sewer
- Water: Public
- Utilities for property: Electricity Connected
Community & HOA
Community
- Subdivision: SHADOWBROOKE
HOA
- Has HOA: Yes
- HOA fee: $75 annually
Location
- Region: Lexington
Financial & listing details
- Price per square foot: $192/sqft
- Tax assessed value: $246,000
- Annual tax amount: $6,854
- Date on market: 8/20/2026
- Listing agreement: Exclusive Right To Sell
- Road surface type: Paved
Estimated market value
$243,100
$231,000 - $255,000
$1,759/mo
Price history
| Date | Event | Price |
|---|---|---|
| 8/21/2026 | Listed for sale | $245,000+4.3%$192/sqft |
Source:  Consolidated MLS #641284 Report a problem Consolidated MLS #641284 Report a problem | ||
| 4/17/2023 | Listing removed | -- |
Source: CTMLS #23007418 Report a problem | ||
| 4/5/2023 | Listed for rent | $1,695+61.4%$1/sqft |
Source: CTMLS #23007418 Report a problem | ||
| 9/9/2022 | Sold | $235,000+9.3%$184/sqft |
Source: Public Record Report a problem | ||
| 7/20/2022 | Listed for sale | $215,000+100.4%$168/sqft |
Source: Consolidated MLS #545713 Report a problem | ||
| 6/12/2013 | Sold | $107,300-2.4%$84/sqft |
Source: Public Record Report a problem | ||
| 5/4/2013 | Pending sale | $109,900$86/sqft |
Source: Russell & Jeffcoat Real Estate #328340 Report a problem | ||
| 4/11/2013 | Price change | $109,900-6.5%$86/sqft |
Source: Russell & Jeffcoat Real Estate #328340 Report a problem | ||
| 3/16/2013 | Listed for sale | $117,500$92/sqft |
Source: Russell & Jeffcoat Real Estate #328340 Report a problem | ||
| 3/21/2012 | Listing removed | $117,500$92/sqft |
Source: Russell & Jeffcoat Real Estate #300269 Report a problem | ||
| 1/19/2012 | Listed for sale | $117,500$92/sqft |
Source: Russell & Jeffcoat Real Estate #300269 Report a problem | ||
| 12/10/2011 | Listing removed | $117,500$92/sqft |
Source: Russell & Jeffcoat Real Estate #300269 Report a problem | ||
| 11/5/2011 | Listed for sale | $117,500+2.2%$92/sqft |
Source: Russell & Jeffcoat Real Estate #300269 Report a problem | ||
| 6/9/2011 | Listing removed | $1,050$1/sqft |
Source: Realty World-Foster & Assoc. #291694 Report a problem | ||
| 6/4/2011 | Listed for rent | $1,050$1/sqft |
Source: Realty World-Foster & Assoc. #291694 Report a problem | ||
| 9/2/2004 | Sold | $115,000$90/sqft |
Source: Public Record Report a problem | ||
Public tax history
| Year | Property taxes | Tax assessment |
|---|---|---|
| 2025 | $6,854 -2% | $14,760 +4.7% |
| 2024 | $6,992 +0.9% | $14,100 |
| 2023 | $6,931 +855.4% | $14,100 +189.8% |
| 2022 | $725 | $4,866 |
| 2021 | -- | $4,866 +2% |
| 2019 | -- | $4,770 +3.5% |
| 2018 | $742 +5.4% | $4,610 |
| 2017 | $703 +3.1% | $4,610 +0% |
| 2016 | $682 +0.9% | $4,609 |
| 2015 | $676 | $4,609 +7.4% |
| 2014 | $676 +12.4% | $4,292 -42% |
| 2013 | $602 | $7,400 |
| 2012 | -- | $7,400 |
| 2011 | -- | $7,400 |
| 2010 | -- | $7,400 +15.1% |
| 2009 | -- | $6,430 |
| 2008 | -- | $6,430 |
| 2007 | -- | $6,430 |
| 2006 | -- | $6,430 |
| 2005 | -- | $6,430 |
| 2004 | -- | -- |
Find assessor info on the county website
Monthly payment
Est. payment
Payment breakdown
Explore the cost of this home by adjusting the details. Changes won't be saved.Climate risks
Neighborhood: 29072
Nearby schools
Schools provided by the listing agent
- Elementary: Rocky Creek
- Middle: Beechwood Middle School
- High: Lexington
- District: Lexington One
Source: Consolidated MLS. This data may not be complete. We recommend contacting the local school district to confirm school assignments for this home.
Similar homes

- $225,0002 bd2 ba1.4k sqft325 Hollingsworth Ln, Lexington, SC 29072For Sale
 MLS ID #643922, Valerie Triplett. Consolidated MLS
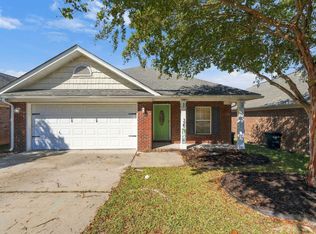
 - $223,0003 bd2 ba1.2k sqft220 Longshadow Dr, Lexington, SC 29072For Sale
 MLS ID #640530, Thomas Shoupe. Consolidated MLS
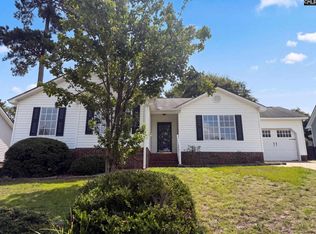
 - $229,9003 bd3 ba1.3k sqft109 Richmond Farm Cir, Lexington, SC 29072For Sale By Owner

- $240,0003 bd2 ba1.3k sqft1020 Pisgah Church Rd, Lexington, SC 29072For Sale
 MLS ID #638040, Thomas Shoupe. Consolidated MLS
