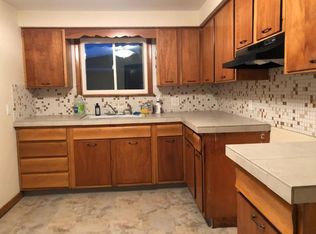
This clean move in ready 3 bedroom,1.5 bath split-level home is located in a quiet neighborhood close to all conveniences. There is beautiful original hardwood flooring in all bedrooms, the living room and the stairway. The original living room in the front of the home was used for a large formal dining room by the sellers. (this room is listed under the living room measurement). The family room was designed to have a dining area towards the front next to the kitchen and living space in the rear. {The measurements indicate this space as the dining room}. The family room is the rear room in the measurements, and there is a 1/2 bath conveniently off the family room. The main bathroom has been updated with modern finishes & fixtures. This home features an awesome, large expansive, private, fully fenced yard with no rear neighbors, a patio and 2 storage sheds. Some updates that the family is aware of is a tear off roof 10 years ago & the hot water tank which is 1-2 years old. There is also central air conditioning. The TV in the kitchen will be staying along with the entertainment center with a TV in the family room. The basement has a finished area for additional living space. Come look, and make this your Home Sweet Home! The square footage on the tax records is incorrect – it was measured by the agent.
Closed
Street View
$235,000
149 Ludel Ter, Lackawanna, NY 14218
3beds
1,657sqft
Single Family Residence
Built in 1965
9,125 Square Feet Lot
$282,300 Zestimate®
$142/sqft
$2,038 Estimated rent
Home value
$282,300
$263,000 - $302,000
$2,038/mo
Zestimate® history
Owner options
List your home for rent
$2,038/mo
Rent Zestimate®
Find your next renter with Zillow Rental Manager. Plus, with online applications, you can quickly screen prospective tenants – for free.
$2,038/mo
Rent Zestimate®
Refinance and save
$1,352/mo
Est. payment
Refinancing to a lower rate could help reduce your monthly payments and save thousands over the life of the loan.
$1,352/mo
Est. payment
Explore your selling options
Work with a Zillow partner agent
Leverage their expertise and Zillow's premium Showcase listings to get your home seen by more buyers.
Get startedList with your own agent
Get your home in front of millions of buyers by listing it on Zillow.
Learn how to do itSell it yourself
Take full control of how buyers see your home on Zillow by listing For Sale by Owner (FSBO).
List your homeWhat's special
Large formal dining roomOriginal hardwood flooring
Zillow last checked:
Listing updated:
Listed by:
Janice A Doktor-Doran 716-867-9276,
HUNT Real Estate Corporation
Bought with:
Jeanne Moran, 10401289173
HUNT Real Estate Corporation
Source: NYSAMLSs,MLS#: B1616696 Originating MLS: Buffalo
Originating MLS: BuffaloFacts & features
Interior
Bedrooms & bathrooms
- Bedrooms: 3
- Bathrooms: 2
- Full bathrooms: 1
- 1/2 bathrooms: 1
- Main level bathrooms: 1
Bedroom 1
- Level: Second
- Dimensions: 19.00 x 12.00
Bedroom 2
- Level: Second
- Dimensions: 12.00 x 10.00
Bedroom 3
- Level: Second
- Dimensions: 12.00 x 9.00
Basement
- Level: Basement
- Dimensions: 15.00 x 15.00
Dining room
- Level: First
- Dimensions: 15.00 x 11.00
Family room
- Level: First
- Dimensions: 18.00 x 16.00
Kitchen
- Level: First
- Dimensions: 15.00 x 11.00
Living room
- Level: First
- Dimensions: 16.00 x 15.00
Other
- Dimensions: 12.00 x 4.00
Heating
- Gas, Forced Air
Cooling
- Central Air
Appliances
- Included: Dryer, Dishwasher, Exhaust Fan, Gas Water Heater, Range Hood, Trash Compactor, Washer
- Laundry: In Basement
Features
- Ceiling Fan(s), Separate/Formal Dining Room, Entrance Foyer, Eat-in Kitchen, Separate/Formal Living Room, Other, See Remarks, Sliding Glass Door(s), Bar, Natural Woodwork
- Flooring: Carpet, Ceramic Tile, Hardwood, Varies, Vinyl
- Doors: Sliding Doors
- Basement: Full,Partially Finished,Sump Pump
- Has fireplace: No
Interior area
- Total structure area: 1,657
- Total interior livable area: 1,657 sqft
- Finished area below ground: 352
Property
Parking
- Total spaces: 1
- Parking features: Attached, Electricity, Garage, Garage Door Opener
- Attached garage spaces: 1
Features
- Levels: Two
- Stories: 2
- Patio & porch: Patio
- Exterior features: Concrete Driveway, Fully Fenced, Patio, Private Yard, See Remarks
- Fencing: Full
Lot
- Size: 9,125 Square Feet
- Dimensions: 53 x 172
- Features: Near Public Transit, Rectangular, Rectangular Lot, Residential Lot
Details
- Additional structures: Shed(s), Storage
- Parcel number: 1409001421900004029000
- Special conditions: Estate
Construction
Type & style
- Home type: SingleFamily
- Architectural style: Two Story,Split Level
- Property subtype: Single Family Residence
Materials
- Attic/Crawl Hatchway(s) Insulated, Vinyl Siding, Copper Plumbing
- Foundation: Poured
- Roof: Asphalt
Condition
- Resale
- Year built: 1965
Utilities & green energy
- Electric: Circuit Breakers
- Sewer: Connected
- Water: Connected, Public
- Utilities for property: Sewer Connected, Water Connected
Community & HOA
Community
- Security: Security System Owned
Location
- Region: Lackawanna
Financial & listing details
- Price per square foot: $142/sqft
- Tax assessed value: $146,000
- Annual tax amount: $5,798
- Date on market: 6/20/2025
- Cumulative days on market: 7 days
- Listing terms: Cash,Conventional,FHA,VA Loan
Price history
| Date | Event | Price |
|---|---|---|
| 8/25/2025 | Sold | $235,000-2%$142/sqft |
Source:  NYSAMLSs #B1616696 Report a problem NYSAMLSs #B1616696 Report a problem | ||
| 6/30/2025 | Pending sale | $239,900$145/sqft |
Source: NYSAMLSs #B1616696 Report a problem | ||
| 6/20/2025 | Listed for sale | $239,900$145/sqft |
Source: NYSAMLSs #B1616696 Report a problem | ||
Public tax history
| Year | Property taxes | Tax assessment |
|---|---|---|
| 2025 | -- | $146,000 |
| 2024 | -- | $146,000 |
| 2023 | -- | $146,000 |
| 2022 | -- | $146,000 |
| 2021 | -- | $146,000 |
| 2020 | -- | $146,000 +44.4% |
| 2019 | -- | $101,100 |
| 2018 | -- | $101,100 |
| 2017 | $3,615 +265.4% | $101,100 |
| 2016 | $989 | $101,100 |
| 2015 | -- | $101,100 |
| 2014 | -- | $101,100 |
| 2013 | -- | $101,100 |
| 2012 | -- | $101,100 |
| 2011 | -- | $101,100 |
| 2010 | -- | $101,100 |
| 2009 | -- | $101,100 |
| 2008 | -- | $101,100 |
| 2007 | -- | $101,100 |
| 2006 | -- | $101,100 +28.5% |
| 2005 | -- | $78,700 |
| 2004 | -- | $78,700 |
| 2003 | -- | $78,700 |
| 2002 | -- | $78,700 |
| 2001 | -- | $78,700 |
| 2000 | -- | $78,700 |
Find assessor info on the county website
Neighborhood: Lackawanna
Nearby homes
- $274,3004 bd2 ba2k sqft155 Ludel Ter, Lackawanna, NY 14218Off Market
- $289,4003 bd1 ba1.3k sqft145 Ludel Ter, Lackawanna, NY 14218Off Market
- $270,0006 bd2 ba2.3k sqft161 Ludel Ter, Buffalo, NY 14218Sold
- $--3 bd1 ba700 sqft161 Ludel Ter FLOOR 2, Buffalo, NY 14218Off Market
- $305,4006 bd2 ba2.4k sqft141 Ludel Ter, Lackawanna, NY 14218Off Market
- $282,6006 bd2 ba2k sqft137 Ludel Ter, Lackawanna, NY 14218Off Market
- $134,3044 bd2 ba1.9k sqft165 Ludel Ter, Buffalo, NY 14218Off Market
- $134,3044 bd2 ba1.9k sqft165 Ludel Ter, Lackawanna, NY 14218Off Market
Nearby schools
GreatSchools rating
- NATruman Elementary SchoolGrades: PK-2Distance: 0.5 mi
- 2/10Lackawanna Middle SchoolGrades: 6-8Distance: 0.4 mi
- 2/10Lackawanna High SchoolGrades: 9-12Distance: 0.4 mi
Schools provided by the listing agent
- District: Lackawanna
Source: NYSAMLSs. This data may not be complete. We recommend contacting the local school district to confirm school assignments for this home.
Sell for more on Zillow
Get a Zillow Showcase℠ listing at no additional cost and you could sell for .
$282,300
2% more
+$5,646
With Zillow Showcase(estimated)
$287,946
- New York
- Erie County
- Buffalo
- 14218
- Lackawanna
- 149 Ludel Ter
Nearby cities
Nearby neighborhoods
Nearby zip codes
Other Buffalo Topics
