Skip main navigation
Pending
  • $2,595,000

    149 Main Street, Kennebunkport, ME 04046

    3beds
    3,215sqft
    : 
    $14,376/mo
    Get pre-qualified
    Single Family Residence
    Built in 1910
    0.4 Acres Lot
    $-- Zestimate®
    $807/sqft
    $-- HOA

    What's special

    Full irrigation systemWet barBonus room and bathInviting bar
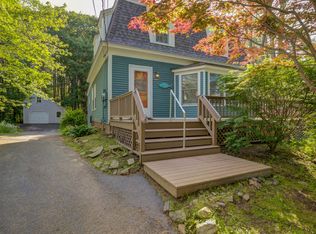
    This beautifully renovated mini compound offers the perfect blend of antique charm and modern comfort in the heart of downtown Cape Porpoise. The fully renovated 1877-square foot main house features 3 bedrooms and 2.5 baths, a fabulous chefs kitchen with an inviting bar, a cozy living room, and a bright TV room with walls of windows that fill the room with natural light. The separate 1338-square foot guest house is equally impressive, featuring bonus room and bath, a spacious Great room-library with a wood burning fireplace, wet bar , and screened porch offering flexible living space. A separate entrance to the side of the guest house has ample room for a gym, private office, studio, or storage. The property is professionally landscaped with lush gardens ,enriched by a full irrigation system. 149 Main Street is a versatile TURNKEY property, minutes from Cape Porpoise harbor, shops and restaurants. Great opportunity!
    41 days
    |
    890
    |
    51
    |

    Likely to sell faster than

    Zillow last checked:

    Listing updated:

    Listed by:

    Pack Maynard and Associates

    Source: Maine Listings,MLS#: 1670695MLS Logo

      Facts & features

      Interior

      Bedrooms & bathrooms
      • Bedrooms: 3
      • Bathrooms: 4
      • Full bathrooms: 3
      • 1/2 bathrooms: 1
      Bedroom 1
      • Features: Closet
      • Level: Second
      Bedroom 2
      • Features: Closet
      • Level: Second
      Bedroom 3
      • Level: Second
      Bonus room
      • Level: First
      Dining room
      • Features: Built-in Features, Dining Area, Informal
      • Level: First
      Family room
      • Features: Sunken/Raised, Vaulted Ceiling(s)
      • Level: First
      Great room
      • Features: Built-in Features, Vaulted Ceiling(s), Wood Burning Fireplace
      • Level: First
      Kitchen
      • Features: Eat-in Kitchen, Kitchen Island
      • Level: First
      Living room
      • Features: Formal
      • Level: First
      Heating
      • Baseboard, Forced Air, Heat Pump, Hot Water, Zoned
      Cooling
      • Heat Pump
      Appliances
      • Included: Cooktop, Dishwasher, Dryer, Microwave, Refrigerator, Wall Oven, Washer
      Features
      • 1st Floor Primary Bedroom w/Bath, Attic, Shower, Storage, Primary Bedroom w/Bath
      • Flooring: Carpet, Tile, Wood
      • Basement: Interior Entry,Dirt Floor,Crawl Space,Sump Pump,Unfinished
      • Number of fireplaces: 1
      Interior area
      • Total structure area: 3,215
      • Total interior livable area: 3,215 sqft
      • Finished area above ground: 3,215
      • Finished area below ground: 0

      Property

      Parking
      • Total spaces: 1
      • Parking features: Other, 1 - 4 Spaces, Detached, Underground, Basement
      • Garage spaces: 1
      Features
      • Patio & porch: Porch, Screened
      Lot
      • Size: 0.4 Acres
      • Features: Irrigation System, City Lot, Near Shopping, Neighborhood, Corner Lot, Level, Open Lot, Sidewalks, Landscaped
      Details
      • Additional structures: Outbuilding
      • Parcel number: KENPM22B6L1
      • Zoning: CP
      • Other equipment: Cable, Generator, Internet Access Available

      Construction

      Type & style
      • Home type: SingleFamily
      • Architectural style: New Englander
      • Property subtype: Single Family Residence
      Materials
      • Wood Frame, Clapboard, Wood Siding
      • Foundation: Stone, Granite, Gravel/Pad
      • Roof: Composition,Shingle
      Condition
      • Year built: 1910

      Utilities & green energy

      • Electric: Circuit Breakers
      • Sewer: Public Sewer
      • Water: Public

      Community & HOA

      Location
      • Region: Kennebunkport

      Financial & listing details

      • Price per square foot: $807/sqft
      • Tax assessed value: $743,500
      • Annual tax amount: $5,864
      • Date on market: 7/7/2026
      • Road surface type: Paved

        Estimated market value

        Not available

        Estimated sales range

        Not available

        Not available

        Price history

        DateEventPrice
        7/27/2026Pending sale$2,595,000$807/sqft
        Source: Maine Listings #1670695 Report a problem
        7/7/2026Listed for sale$2,595,000+196.6%$807/sqft
        Source: Maine Listings #1670695 Report a problem
        10/28/2021Sold$875,000-6.8%$272/sqft
        Source: Maine Listings #1490946 Report a problem
        9/13/2021Pending sale$939,000$292/sqft
        Source: Maine Listings #1490946 Report a problem
        7/21/2021Price change$939,000-3.7%$292/sqft
        Source: Maine Listings #1490946 Report a problem
        7/17/2021Price change$975,000-2%$303/sqft
        Source: Maine Listings #1490946 Report a problem
        7/6/2021Listed for sale$995,000$309/sqft
        Source: Maine Listings #1490946 Report a problem
        5/28/2021Pending sale$995,000$309/sqft
        Source: Maine Listings #1490946 Report a problem
        5/10/2021Listed for sale$995,000$309/sqft
        Source: Maine Listings #1490946 Report a problem

        Public tax history

        YearProperty taxesTax assessment
        2024$4,647 $743,500
        2023$4,647 +19.9%$743,500 +15.1%
        2022$3,877 +21.9%$646,200 +95%
        2021$3,181 $331,400
        2020$3,181 +1.6%$331,400 +0.1%
        2019$3,130 +7.9%$331,200
        2018$2,901 +0.7%$331,200
        2017$2,881 +5.1%$331,200
        2016$2,742 +10.9%$331,200
        2015$2,473 -2.1%$331,200
        2014$2,527 +1.3%$331,200
        2013$2,494 +9.1%$331,200
        2012$2,285 +8.8%$331,200
        2010$2,100 $331,200
        Find assessor info on the county website

        Monthly payment

        Est. payment

        Payment breakdown

        Explore the cost of this home by adjusting the details. Changes won't be saved.
        All calculations are estimates and provided by Zillow, Inc. for informational purposes only. Actual amounts may vary.
        HOA fees may include property taxes on listings classified as Co-Ops. Contact the listing agent and/or owner for fee details.
        See how much you could borrow to make a competitive offer.

        Climate risks

        Neighborhood: 04046

        Getting around

        32 / 100
        Car-Dependent
        33 / 100
        Somewhat Bikeable

        Nearby schools

        GreatSchools rating

        A local agent can set up tours, give advice and negotiate with sellers.

        Browse local experts

        Similar homes