Skip main navigation
Closed
  • $334,000

    149 Mapleview Ct, New Middletown, OH 44442

    4beds
    1,868sqft
    Single Family Residence
    Built in 1989
    0.59 Acres Lot
    $334,100 Zestimate®
    $179/sqft
    $2,084 Estimated rent

    Home value

    $334,100

    $317,000 - $351,000

    $2,084/mo

    Zestimate® history
    Loading
    Loading...

    Owner options

    List your home for rent

    $2,084/mo

    Rent Zestimate®

    Find your next renter with Zillow Rental Manager. Plus, with online applications, you can quickly screen prospective tenants – for free.

    Learn more

    $2,084/mo

    Rent Zestimate®

    Refinance and save

    $2,212/mo

    Est. payment

    Refinancing to a lower rate could help reduce your monthly payments and save thousands over the life of the loan.

    See today's rates

    $2,212/mo

    Est. payment

    Explore your selling options

    Work with a Zillow partner agent

    Leverage their expertise and Zillow's premium Showcase listings to get your home seen by more buyers.

    Get started

    List with your own agent

    Get your home in front of millions of buyers by listing it on Zillow.

    Learn how to do it

    Sell it yourself

    Take full control of how buyers see your home on Zillow by listing For Sale by Owner (FSBO).

    List your home

    What's special

    Large deckQuiet cul-de-sacFour generously sized bedroomsSpacious kitchen
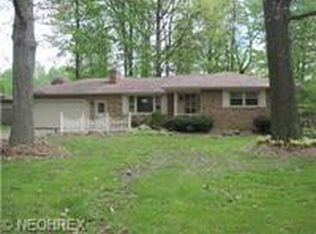
    Welcome home to this beautifully cared-for 4-bedroom residence, perfectly situated on a quiet cul-de-sac with a generous backyard that offers both privacy and picturesque surroundings—all while being just minutes from everything New Middletown has to offer. The spacious kitchen serves as the heart of the home, complete with a full appliance package including a dishwasher, range/oven, microwave, disposal, and refrigerator/freezer. The eat-in area features sliding doors that open to a large deck, making indoor-outdoor entertaining effortless for holidays or everyday gatherings. The main level also offers a welcoming living room and a convenient half bath. Downstairs, the finished basement provides additional living space with a recreation room, full bath, and dedicated laundry area. Upstairs, you’ll find four generously sized bedrooms and a full bathroom. An attached 2-car garage adds everyday convenience, while the additional 24x24 detached garage and shed provide exceptional storage or workspace options. This move-in-ready home truly has it all—schedule your private showing today!

    Zillow last checked:

    Listing updated:

    Listing Provided by:

    Sheree L Nemenz 330-782-3381 tom@damicorealtors.com,

    D'Amico Agency

    Bought with:

    Raymond Griggy, 2017004064

    Keller Williams Chervenic Rlty

    Source: MLS Now,MLS#: 5207589MLS LogoOriginating MLS: Youngstown Columbiana Association of REALTORS

    Facts & features

    Interior

    Bedrooms & bathrooms
    • Bedrooms: 4
    • Bathrooms: 3
    • Full bathrooms: 2
    • 1/2 bathrooms: 1
    • Main level bathrooms: 1
    Bedroom
    • Description: Flooring: Carpet
    • Level: Second
    • Dimensions: 11 x 15
    Bedroom
    • Description: Flooring: Carpet
    • Level: Second
    • Dimensions: 10 x 12
    Bedroom
    • Description: Flooring: Carpet
    • Level: Second
    • Dimensions: 12 x 14
    Bedroom
    • Description: Flooring: Carpet
    • Level: Second
    • Dimensions: 11 x 11
    Kitchen
    • Description: Flooring: Ceramic Tile
    • Level: First
    • Dimensions: 12 x 20
    Living room
    • Description: Flooring: Laminate
    • Level: First
    • Dimensions: 11 x 19
    Recreation
    • Description: Flooring: Carpet
    • Level: Basement
    • Dimensions: 11 x 26
    Heating
    • Gas
    Cooling
    • Central Air
    Appliances
    • Included: Dryer, Dishwasher, Disposal, Microwave, Range, Refrigerator, Washer
    Features
    • Basement: Full,Finished
    • Has fireplace: No
    Interior area
    • Total structure area: 1,868
    • Total interior livable area: 1,868 sqft
    • Finished area above ground: 1,568
    • Finished area below ground: 300

    Property

    Parking
    • Total spaces: 4
    • Parking features: Attached Carport, Detached, Garage
    • Garage spaces: 4
    Features
    • Levels: Two
    • Stories: 2
    Lot
    • Size: 0.59 Acres
    Details
    • Parcel number: 030050100.090
    • Special conditions: Standard

    Construction

    Type & style
    • Home type: SingleFamily
    • Architectural style: Colonial
    • Property subtype: Single Family Residence
    Materials
    • Vinyl Siding
    • Roof: Asbestos Shingle
    Condition
    • Year built: 1989

    Utilities & green energy

    • Sewer: Public Sewer
    • Water: Public

    Community & neighborhood

    Location
    • Region: New Middletown
    • Subdivision: New Middletown Village

    Price history

    DateEventPrice
    6/22/2026Sold$334,000+1.5%$179/sqft
    Source: MLS Now #5207589 Report a problem
    5/21/2026Pending sale$329,000$176/sqft
    Source: MLS Now #5207589 Report a problem
    5/15/2026Price change$329,000-5.7%$176/sqft
    Source: MLS Now #5207589 Report a problem
    5/6/2026Listed for sale$349,000+175.2%$187/sqft
    Source: MLS Now #5207589 Report a problem
    11/17/1998Sold$126,800$68/sqft
    Source: Public Record Report a problem

    Public tax history

    YearProperty taxesTax assessment
    2025$3,519 +0%$73,410
    2024$3,518 +1.4%$73,410
    2023$3,468 +18.8%$73,410 +27.9%
    2022$2,919 +0.8%$57,410
    2021$2,896 -0.5%$57,410
    2020$2,911 +9%$57,410 +15.7%
    2019$2,672 +1%$49,610
    2018$2,646 +0.1%$49,610
    2017$2,643 +9.6%$49,610 +11.4%
    2016$2,413 -1.8%$44,530
    2015$2,457 +7.9%$44,530
    2014$2,278 +1.3%$44,530
    2013$2,248 +4.9%$44,530
    2012$2,144 0%$44,530
    2011$2,145 +9.8%$44,530 +0%
    2010$1,954 -1.2%$44,520
    2009$1,978 +0.3%$44,520
    2008$1,973 -0.1%$44,520
    2007$1,974 -2.2%$44,520
    2006$2,019 +16.2%$44,520 +15.7%
    2005$1,738 -30.4%$38,470
    2003$2,497 +1.5%--
    2002$2,460 --
    2001$2,460 +1.7%--
    2000$2,420 --

    Find assessor info on the county website

    Neighborhood: 44442

    Nearby schools

    GreatSchools rating
    Schools provided by the listing agent
    • District: Springfield LSD Mahoning- 5010

    Source: MLS Now. This data may not be complete. We recommend contacting the local school district to confirm school assignments for this home.

    Get pre-qualified for a loan
    At Zillow Home Loans, we can pre-qualify you in as little as 5 minutes with no impact to your credit score.

    An equal housing lender. NMLS #10287.