Beautiful 4-bedroom 2 full bath home situated on an oversized 0.34-acre lot with no rear neighbors. This move-in-ready home was built in 2024 and offers many modern luxuries finishes and high-end energy efficiency features. The open-concept floor plan is elevated by soaring 9’4” ceilings and elegant luxury tile plank flooring throughout. The kitchen serves as the heart of the home, beautifully appointed with 36-inch real wood cabinets, sleek quartz countertops, and a full suite of stainless-steel appliances. Designed for low-cost, high-efficiency living, the home features a high-performance 16 SEER HVAC unit, energy-saving LED lighting, and double-pane low-emission windows that help to regulate internal temperatures while keeping outside noise at bay. The back door opens to a huge patio and fully fenced-in yard, creating the ideal setup for weekend gatherings, pets, or relaxing in privacy. Complete with a built-in irrigation system to keep the lush lawn thriving year-round. The two-car garage offers plenty of space for your vehicles and storage. There are no HOA or CDD fees. You will have peace of mind knowing this newly constructed home includes a transferable structural warranty by Maverick. This amazing home will not last long. Schedule your private tour today before it’s gone!
For sale
Price cut: $5.1K (9/18)
$349,900
149 MARION OAKS GOLF ROAD, OCALA, FL 34473
4beds
1,796sqft
Villa
Built in 2024
0.34 Acres Lot
$-- Zestimate®
$195/sqft
$-- HOA
What's special
Sleek quartz countertopsDouble-pane low-emission windowsEnergy-saving led lightingFully fenced-in yard
- 51 days
- 410
- 34
Zillow last checked:
Listing updated:
Listed by:
Jonathan Martin 407-443-5491,
CARLINO REAL ESTATE GROUP INC 352-326-2662
Source: Stellar MLS,MLS#: G5115859 Originating MLS: Lake and Sumter
Originating MLS: Lake and Sumter
Facts & features
Interior
Bedrooms & bathrooms
- Bedrooms: 4
- Bathrooms: 2
- Full bathrooms: 2
Primary bedroom
- Features: Walk-In Closet(s)
- Level: First
- Area: 182 Square Feet
- Dimensions: 13x14
Bedroom 1
- Features: Built-in Closet
- Level: First
- Area: 100 Square Feet
- Dimensions: 10x10
Bedroom 2
- Features: Built-in Closet
- Level: First
- Area: 137.5 Square Feet
- Dimensions: 12.5x11
Bedroom 3
- Features: Built-in Closet
- Level: First
- Area: 144 Square Feet
- Dimensions: 12x12
Great room
- Level: First
- Area: 461.84 Square Feet
- Dimensions: 18.4x25.1
Kitchen
- Level: First
- Area: 120 Square Feet
- Dimensions: 10x12
Heating
- Central
Cooling
- Central Air
Appliances
- Included: Microwave, Range, Refrigerator
- Laundry: Laundry Room
Features
- Ceiling Fan(s), Walk-In Closet(s)
- Flooring: Ceramic Tile, Tile
- Has fireplace: No
Interior area
- Total structure area: 2,277
- Total interior livable area: 1,796 sqft
Property
Parking
- Total spaces: 2
- Parking features: Garage - Attached
- Attached garage spaces: 2
Features
- Levels: One
- Stories: 1
- Patio & porch: Patio
- Exterior features: Private Yard
- Fencing: Board,Vinyl
Lot
- Size: 0.34 Acres
Details
- Parcel number: 8005073860
- Zoning: R1
- Special conditions: None
Construction
Type & style
- Home type: SingleFamily
- Property subtype: Villa
Materials
- Block
- Foundation: Slab
- Roof: Shingle
Condition
- New construction: No
- Year built: 2024
Utilities & green energy
- Sewer: Septic Tank
- Water: Public
- Utilities for property: Electricity Connected
Community & HOA
Community
- Features: None
- Pet fee: $0 monthly
- Subdivision: MARION OAKS UN 05
HOA
- Has HOA: No
Location
- Region: Ocala
Financial & listing details
- Price per square foot: $195/sqft
- Tax assessed value: $273,523
- Annual tax amount: $5,097
- Date on market: 8/4/2026
- Cumulative days on market: 52 days
- Listing terms: Cash,Conventional,FHA,VA Loan
- Ownership: Fee Simple
- Total actual rent: 0
- Electric utility on property: Yes
- Road surface type: Asphalt
Estimated market value
Not available
Estimated sales range
Not available
Not available
Price history
| Date | Event | Price |
|---|---|---|
| 9/18/2026 | Price change | $349,900-1.4%$195/sqft |
Source:  Stellar MLS #G5115859 Report a problem Stellar MLS #G5115859 Report a problem | ||
| 8/4/2026 | Listed for sale | $355,000+12.7%$198/sqft |
Source: Stellar MLS #G5115859 Report a problem | ||
| 5/9/2025 | Sold | $314,900$175/sqft |
Source: Stellar MLS #OM689134 Report a problem | ||
| 4/11/2025 | Listing removed | $2,150$1/sqft |
Source: Zillow Rentals Report a problem | ||
| 3/28/2025 | Pending sale | $314,900$175/sqft |
Source: Stellar MLS #OM689134 Report a problem | ||
| 3/14/2025 | Price change | $314,900-0.3%$175/sqft |
Source: Stellar MLS #OM689134 Report a problem | ||
| 2/7/2025 | Price change | $2,150-2.3%$1/sqft |
Source: Zillow Rentals Report a problem | ||
| 1/24/2025 | Listed for rent | $2,200$1/sqft |
Source: Zillow Rentals Report a problem | ||
| 1/11/2025 | Price change | $315,900-0.7%$176/sqft |
Source: Stellar MLS #OM689134 Report a problem | ||
| 12/4/2024 | Price change | $318,000-2.1%$177/sqft |
Source: Stellar MLS #OM689134 Report a problem | ||
| 11/27/2024 | Price change | $324,900-3%$181/sqft |
Source: Stellar MLS #OM689134 Report a problem | ||
| 11/7/2024 | Listed for sale | $334,900+2132.7%$186/sqft |
Source: Stellar MLS #OM689134 Report a problem | ||
| 5/3/2021 | Sold | $15,000$8/sqft |
Source: Public Record Report a problem | ||
Public tax history
| Year | Property taxes | Tax assessment |
|---|---|---|
| 2025 | $5,097 +871.6% | $273,523 +1121.9% |
| 2024 | $525 +7.6% | $22,385 +10% |
| 2023 | $487 +19.5% | $20,350 +10% |
| 2022 | $408 +80.7% | $18,500 +162.8% |
| 2021 | $226 +8.5% | $7,040 +10% |
| 2020 | $208 -5.2% | $6,400 -6.2% |
| 2019 | $219 | $6,820 +10% |
| 2018 | $219 +10.6% | $6,200 +3.3% |
| 2017 | $198 +2.5% | $6,000 |
| 2016 | $193 | $6,000 +8.1% |
| 2015 | $193 +3.9% | $5,550 +8.8% |
| 2014 | $186 -14.1% | $5,100 -27.1% |
| 2013 | $217 +0.2% | $7,000 |
| 2012 | $216 -2.7% | $7,000 -8.5% |
| 2011 | $222 -9.3% | $7,650 -15% |
| 2010 | $245 -30% | $9,000 -42.9% |
| 2009 | $350 -28.3% | $15,750 -36.4% |
| 2008 | $489 -54.2% | $24,750 -59.3% |
| 2007 | $1,067 +81.1% | $60,750 +125% |
| 2006 | $589 +160.7% | $27,000 +71.4% |
| 2005 | $226 | $15,750 +75% |
| 2004 | $226 -8.6% | $9,000 |
| 2002 | $247 +7.6% | $9,000 |
| 2001 | $230 | $9,000 |
| 2000 | $230 | $9,000 |
Find assessor info on the county website
Monthly payment
Est. payment
Payment breakdown
Explore the cost of this home by adjusting the details. Changes won't be saved.Climate risks
Neighborhood: 34473
Nearby schools
Schools provided by the listing agent
- Elementary: Sunrise Elementary School-M
- Middle: Horizon Academy/Mar Oaks
- High: Dunnellon High School
Source: Stellar MLS. This data may not be complete. We recommend contacting the local school district to confirm school assignments for this home.
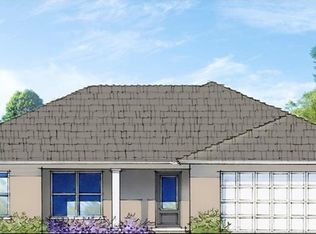

Similar homes
- $340,0004 bd2 ba1.8k sqft15685 SW 40TH AVENUE, OCALA, FL 34473For Sale

 MLS ID #OM728038, Scott Coldwell, COLDWELL REALTY SOLD GUARANTEE. Stellar MLS
 - $299,9994 bd2 ba1.8k sqft16402 SW 17TH TERRACE ROAD, OCALA, FL 34473For Sale
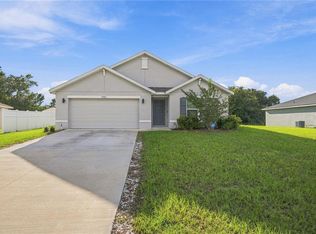 MLS ID #OM732763, Nathaniel Suleiman, CENTRAL CITY REALTY. Stellar MLS
 - $345,0004 bd3 ba1.9k sqft14055 SW 30TH TERRACE ROAD, OCALA, FL 34473For Sale
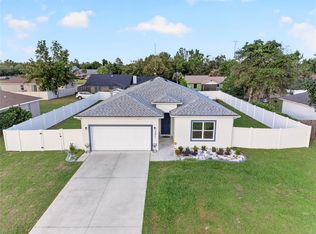 MLS ID #OM725374, Drew Massey, GAILEY ENTERPRISES REAL ESTATE. Stellar MLS
 - $307,9004 bd2 ba1.8k sqft418 MARION OAKS LANE, OCALA, FL 34473New Construction
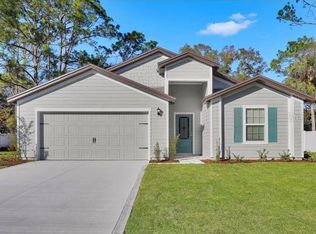 Stellar MLS
 - $299,9004 bd2 ba1.7k sqft6349 SW 153RD LANE ROAD, OCALA, FL 34473New ConstructionMLS ID #O6407795, Janelle Cobb, INTEGRITY REALTY SERVICES LLC. Stellar MLS
- $365,0003 bd2 ba1.9k sqft11284 SW 54TH CIRCLE, OCALA, FL 34476For SaleMLS ID #OM731887, Diane Trexler, ROBERTS REAL ESTATE INC. Stellar MLS
- $269,9993 bd2 ba1.5k sqft16856 SW 43RD COURT ROAD, OCALA, FL 34473New ConstructionMLS ID #OM724718, Sergio Rebollo, REAL ESTATE TEAMMATES LLC. Stellar MLS
- $312,9004 bd2 ba1.6k sqft4411 SW 132ND PLACE, OCALA, FL 34473New ConstructionMLS ID #OM722645, Janet Carrion, GLOBALWIDE REALTY LLC. Stellar MLS
- $299,5003 bd2 ba2k sqft2728 SW 153RD PLACE ROAD, OCALA, FL 34473For SaleMLS ID #OM727458, Cynthia Ruiz, TCT REALTY GROUP LLC. Stellar MLS
- $399,9004 bd2 ba1.8k sqft4347 SW 112TH LANE, OCALA, FL 34476For SaleMLS ID #OM732325, Essie Noboa, LLC, WEICHERT REALTORS HALLMARK PROPERTIES. Stellar MLS
- $299,9003 bd2 ba1.7k sqft1780 SW 168TH LOOP, OCALA, FL 34473For SaleMLS ID #O6409662, Carmen Segarra, NORKIS & CO REALTY. Stellar MLS
- $384,0004 bd3 ba2.4k sqft5624 SW 93RD STREET, OCALA, FL 34476For SaleMLS ID #OM729835, Shelby Correia, ON TOP OF THE WORLD REAL EST. Stellar MLS
- $404,0003 bd2 ba1.7k sqft13023 SW 79TH CIRCLE, OCALA, FL 34473For SaleMLS ID #OM731876, Christie Hosford, GLOBALWIDE REALTY LLC. Stellar MLS
- $262,9993 bd2 ba1.5k sqft5192 SW 159TH STREET, OCALA, FL 34473New ConstructionMLS ID #OM709700, Sergio Rebollo, REAL ESTATE TEAMMATES LLC. Stellar MLS
- $439,9004 bd2 ba2.2k sqft4321 SW 106TH PLACE, OCALA, FL 34476For SaleMLS ID #OM729987, Cynthia Kauffman, SOUTHERN ASSOCIATES REALTY LLC. Stellar MLS
- $259,9993 bd2 ba1.5k sqft15308 SW 56TH TERRACE ROAD, OCALA, FL 34473New ConstructionMLS ID #OM716315, Sergio Rebollo, REAL ESTATE TEAMMATES LLC. Stellar MLS
- $280,0003 bd2 ba1.6k sqft7199 SW 135TH PLACE, OCALA, FL 34473For SaleMLS ID #OM716435, David Melendez, Jr, RE/MAX PREMIER REALTY. Stellar MLS
- $384,9003 bd2 ba2.1k sqft6535 SW 51ST TERRACE, OCALA, FL 34474For SaleMLS ID #OM730419, Jimmy Cooke II, BOFFO REAL ESTATE GROUP LLC. Stellar MLS
- $289,9993 bd2 ba1.6k sqft8257 SW 129TH PLACE, OCALA, FL 34473For SaleMLS ID #OM730264, Brayan Silverio, CHARLES RUTENBERG REALTY ORLANDO. Stellar MLS
- $324,9004 bd3 ba2k sqft1581 NE 50TH TERRACE, OCALA, FL 34470For SaleMLS ID #OM728779, Paola Alarcon Rubio, NEXTHOME VISION REALTY. Stellar MLS
