Welcome home to Orchid Springs, offering Winter Haven's premier, affordable Florida lifestyle. The proximity to so many things will make it easy to see why this is the hidden gem of the snowbirds. The community offers very low monthly HOA fees at only $118.50 per month and its so easy to lock up for months at a time knowing your grass will be cut and your safe and quiet villa will be awaiting your return. Inside this 2 bed, 2 bath, plus an office, 2 car garage home you will find lots of space with a formal sitting room, dining room and living room with vaulted ceilings. Off the kitchen is a large family room with lots of windows - an exterior door leads to a quaint courtyard perfect for planting or grilling out. The master bedroom features a large walk-in closet and on-suite bathroom. The split bedroom plan is perfect for guests who want a bit of privacy. The over-sized garage doubles as an outdoor space with the four panel screen sliders giving you the fresh air without the bugs, right from inside the garage. A washer and dryer, lots of storage and this great workshop -style room. In the case of inclement weather which can lead to power outages, we have you covered. The natural-gas powered backup generator acts as a backup power source for the whole house, it runs the AC and everything. Gas stove, water heater and furnace keep the electric bills very low!
Sold for $240,000
$240,000
149 MARIPOSA, WINTER HAVEN, FL 33884
2beds
1,769sqft
Single Family Residence
Built in 1976
5,641 Square Feet Lot
$232,500 Zestimate®
$136/sqft
$1,829 Estimated rent
Home value
$232,500
$216,000 - $249,000
$1,829/mo
Zestimate® history
Owner options
List your home for rent
$1,829/mo
Rent Zestimate®
Find your next renter with Zillow Rental Manager. Plus, with online applications, you can quickly screen prospective tenants – for free.
$1,829/mo
Rent Zestimate®
Refinance and save
$1,826/mo
Est. payment
Refinancing to a lower rate could help reduce your monthly payments and save thousands over the life of the loan.
$1,826/mo
Est. payment
Explore your selling options
Work with a Zillow partner agent
Leverage their expertise and Zillow's premium Showcase listings to get your home seen by more buyers.
Get startedList with your own agent
Get your home in front of millions of buyers by listing it on Zillow.
Learn how to do itSell it yourself
Take full control of how buyers see your home on Zillow by listing For Sale by Owner (FSBO).
List your homeWhat's special
Quaint courtyardVaulted ceilingsOrchid springsLots of storageLarge family roomSplit bedroom planLots of windows
Zillow last checked:
Listing updated:
Listed by:
Cindy Thornton 863-287-8223,
AGILE GROUP REALTY 813-569-6294
Bought with:
Dan Tuttle
HOME@LAST REALTY LLC
Source: Stellar MLS,MLS#: L4938964 Originating MLS: Tampa
Originating MLS: Tampa
Facts & features
Interior
Bedrooms & bathrooms
- Bedrooms: 2
- Bathrooms: 2
- Full bathrooms: 2
Rooms
- Room types: Den/Library/Office
Primary bedroom
- Features: Walk-In Closet(s)
- Level: First
- Dimensions: 16x12
Bathroom 1
- Level: First
- Dimensions: 7x5
Bathroom 2
- Level: First
- Dimensions: 12x11
Dining room
- Level: First
- Dimensions: 17x12
Family room
- Level: First
- Dimensions: 21x16
Kitchen
- Level: First
- Dimensions: 16x8
Living room
- Level: First
- Dimensions: 15x16
Heating
- Central
Cooling
- Central Air
Appliances
- Included: Dishwasher, Disposal, Dryer, Microwave, Range, Refrigerator, Trash Compactor, Washer
- Laundry: In Garage
Features
- Accessibility Features, Ceiling Fan(s), High Ceilings, Kitchen/Family Room Combo, Living Room/Dining Room Combo, Primary Bedroom Main Floor, Open Floorplan, Split Bedroom, Vaulted Ceiling(s), Walk-In Closet(s)
- Flooring: Carpet, Ceramic Tile, Laminate
- Windows: Blinds
- Has fireplace: No
- Common walls with other units/homes: End Unit
Interior area
- Total structure area: 2,369
- Total interior livable area: 1,769 sqft
Property
Parking
- Total spaces: 2
- Parking features: Driveway, Garage Door Opener, Other, Parking Pad
- Garage spaces: 2
- Has uncovered spaces: Yes
- Details: Garage Dimensions: 23x27
Features
- Levels: One
- Stories: 1
- Patio & porch: Side Porch
- Exterior features: Irrigation System
Lot
- Size: 5,641 Square Feet
- Features: City Lot, Private
- Residential vegetation: Mature Landscaping, Oak Trees, Trees/Landscaped
Details
- Parcel number: 262825589000001710
- Zoning: PUD
- Special conditions: None
Construction
Type & style
- Home type: SingleFamily
- Property subtype: Single Family Residence
- Attached to another structure: Yes
Materials
- Block, Stucco
- Foundation: Slab
- Roof: Tile
Condition
- Completed
- New construction: No
- Year built: 1976
Utilities & green energy
- Sewer: Public Sewer
- Water: Public
- Utilities for property: BB/HS Internet Available, Cable Available, Electricity Available, Fire Hydrant, Natural Gas Connected, Street Lights
Community & HOA
Community
- Features: Clubhouse, Deed Restrictions, Pool
- Pet fee: $0 monthly
- Subdivision: ORCHID SPRINGS
HOA
- Has HOA: Yes
- Amenities included: Pool
- Services included: Maintenance Grounds, Pool Maintenance, Trash
- HOA fee: $119 monthly
- HOA name: Baytree Management
- HOA phone: 863-293-7400
Location
- Region: Winter Haven
Financial & listing details
- Price per square foot: $136/sqft
- Tax assessed value: $197,504
- Annual tax amount: $2,732
- Date on market: 8/17/2023
- Cumulative days on market: 20 days
- Listing terms: Cash,Conventional,FHA,VA Loan
- Ownership: Fee Simple
- Total actual rent: 0
- Electric utility on property: Yes
- Road surface type: Paved
Price history
| Date | Event | Price |
|---|---|---|
| 11/16/2023 | Sold | $240,000$136/sqft |
Source:  Stellar MLS #L4938964 Report a problem Stellar MLS #L4938964 Report a problem | ||
| 10/16/2023 | Pending sale | $240,000$136/sqft |
Source: Stellar MLS #L4938964 Report a problem | ||
| 10/11/2023 | Listed for sale | $240,000-3.6%$136/sqft |
Source: Stellar MLS #L4938964 Report a problem | ||
| 9/5/2023 | Listing removed | -- |
Source: Stellar MLS #L4938964 Report a problem | ||
| 8/31/2023 | Price change | $249,000-3.9%$141/sqft |
Source: Stellar MLS #L4938964 Report a problem | ||
| 8/17/2023 | Listed for sale | $259,000+121.4%$146/sqft |
Source: Stellar MLS #L4938964 Report a problem | ||
| 7/30/2016 | Sold | $117,000-2.5%$66/sqft |
Source: Public Record Report a problem | ||
| 7/8/2016 | Pending sale | $120,000$68/sqft |
Source: Keller Williams - Brandon #T2797574 Report a problem | ||
| 6/22/2016 | Listed for sale | $120,000$68/sqft |
Source: Keller Williams - Brandon #T2797574 Report a problem | ||
| 3/16/2016 | Pending sale | $120,000$68/sqft |
Source: Keller Williams - Brandon #T2797574 Report a problem | ||
| 2/29/2016 | Price change | $120,000-4%$68/sqft |
Source: Keller Williams - Brandon #T2797574 Report a problem | ||
| 1/22/2016 | Price change | $125,000+0.1%$71/sqft |
Source: KELLER WILLIAMS REALTY #T2797574 Report a problem | ||
| 11/4/2015 | Price change | $124,900-1.4%$71/sqft |
Source: Coldwell Banker Residential Real Estate - Winter Haven #P4705908 Report a problem | ||
| 10/7/2015 | Price change | $126,700-1.6%$72/sqft |
Source: Coldwell Banker Residential Real Estate - Winter Haven #P4705908 Report a problem | ||
| 8/14/2015 | Price change | $128,700-0.9%$73/sqft |
Source: Coldwell Banker Residential Real Estate - Winter Haven #P4705908 Report a problem | ||
| 7/2/2015 | Listed for sale | $129,900-18.8%$73/sqft |
Source: Coldwell Banker Residential Real Estate - Winter Haven #P4705908 Report a problem | ||
| 9/26/2007 | Sold | $160,000$90/sqft |
Source: Public Record Report a problem | ||
Public tax history
| Year | Property taxes | Tax assessment |
|---|---|---|
| 2025 | $2,015 -4.2% | $197,504 -2.9% |
| 2024 | $2,104 -6.5% | $203,347 -1.7% |
| 2023 | $2,250 -1.2% | $206,829 +34.5% |
| 2022 | $2,277 +12.8% | $153,720 +10% |
| 2021 | $2,018 +10.4% | $139,745 +10% |
| 2020 | $1,827 -1.8% | $127,041 +1.2% |
| 2019 | $1,860 -10% | $125,549 +1.9% |
| 2018 | $2,066 +3.4% | $123,235 +14.4% |
| 2017 | $1,998 +26% | $107,749 +3.6% |
| 2016 | $1,586 +129.4% | $103,973 +25.6% |
| 2015 | $691 -15.5% | $82,807 +0.8% |
| 2014 | $818 +19.5% | $82,150 +1.5% |
| 2013 | $684 +4.1% | $80,936 +1.7% |
| 2012 | $657 -20.4% | $79,583 -11.1% |
| 2011 | $826 +0.7% | $89,534 +1.3% |
| 2010 | $821 +1.1% | $88,367 +2.7% |
| 2009 | $812 +5.8% | $86,044 +0.1% |
| 2008 | $768 | $85,958 |
| 2007 | -- | -- |
| 2006 | $996 | -- |
| 2005 | -- | -- |
| 2004 | $865 +2.9% | -- |
| 2003 | $841 +1.1% | $74,340 +2.4% |
| 2002 | $831 +2.5% | $72,598 +1.6% |
| 2001 | $811 | $71,455 |
Find assessor info on the county website
Neighborhood: Cypress Gardens
Nearby homes
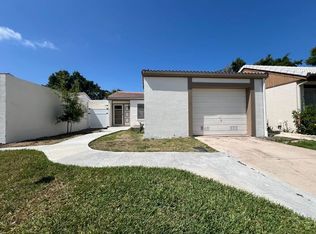
- $170,0002 bd2 ba1.1k sqft151 Mariposa St, Winter Haven, FL 33884Sold
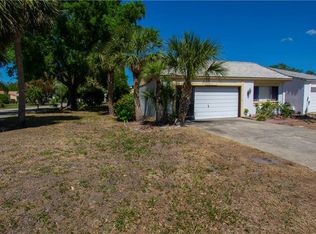
- $204,4002 bd2 ba1.4k sqft136 El Dorado, Winter Haven, FL 33884Off Market
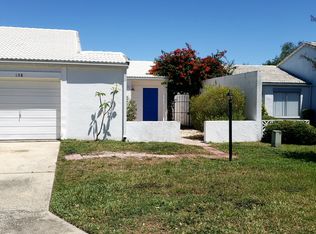
- $151,2002 bd2 ba1.1k sqft153 Mariposa, Winter Haven, FL 33884Off Market

- $161,3002 bd2 ba1.1k sqft138 El Dorado St SE, Winter Haven, FL 33884Off Market
- $183,0002 bd2 ba1.1k sqft140 El Dorado, Winter Haven, FL 33884Sold
- $221,1003 bd2 ba1.4k sqft112 Alta Mesa, Winter Haven, FL 33884Off Market
- $210,2003 bd2 ba1.4k sqft155 Mariposa St, Winter Haven, FL 33884Off Market
- $219,2003 bd2 ba1.4k sqft257 Mariposa, Winter Haven, FL 33884Off Market
Nearby schools
GreatSchools rating
- 2/10Elbert Elementary SchoolGrades: PK-5Distance: 1.8 mi
- 3/10Denison Middle SchoolGrades: 6-8Distance: 2.8 mi
- 3/10Winter Haven Senior High SchoolGrades: 9-12Distance: 2.5 mi
Get a cash offer in 3 minutes
Find out how much your home could sell for in as little as 3 minutes with a no-obligation cash offer.
Estimated market value
$232,500
Get a cash offer in 3 minutes
Find out how much your home could sell for in as little as 3 minutes with a no-obligation cash offer.
Estimated market value
$232,500
Nearby cities
Nearby neighborhoods
Nearby zip codes
Other Winter Haven Topics
