Skip main navigation
Sold for $505,000
  • $505,000

    149 Martingale Loop, Lynn Haven, FL 32444

    4beds
    2,725sqft
    Single Family Residence
    Built in 2022
    9,147.6 Square Feet Lot
    $497,600 Zestimate®
    $185/sqft
    $3,249 Estimated rent

    Home value

    $497,600

    $448,000 - $557,000

    $3,249/mo

    Zestimate® history
    Loading
    Loading...

    Owner options

    List your home for rent

    $3,249/mo

    Rent Zestimate®

    Find your next renter with Zillow Rental Manager. Plus, with online applications, you can quickly screen prospective tenants – for free.

    Learn more

    $3,249/mo

    Rent Zestimate®

    Refinance and save

    $3,241/mo

    Est. payment

    Refinancing to a lower rate could help reduce your monthly payments and save thousands over the life of the loan.

    See today's rates

    $3,241/mo

    Est. payment

    Explore your selling options

    Work with a Zillow partner agent

    Leverage their expertise and Zillow's premium Showcase listings to get your home seen by more buyers.

    Get started

    List with your own agent

    Get your home in front of millions of buyers by listing it on Zillow.

    Learn how to do it

    Sell it yourself

    Take full control of how buyers see your home on Zillow by listing For Sale by Owner (FSBO).

    List your home

    What's special

    Mother-in-law suiteOffice areaPrivate bathroomGranite countertopsGas stovetopSeparate bonus spaceRaised ceilings
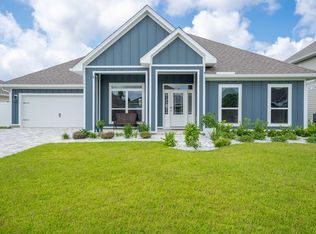
    This popular floorplan has a bright open layout and great space! Classic touches such as raised ceilings, crown molding, EVP flooring, granite countertops and stainless appliances, add to the quality. But as a bonus, the seller has tackled some amazing upgrades so you don't have to! They have added a generator, run gas to the home, installed a tankless water heater, upgraded lighting throughout, and so much more. Love to cook?? The gas stovetop is a must! The extra living space is versatile for a formal dining space, office area, playroom, or whatever your heart desires. The primary suite is just that - SWEET - lots of room to make it your little sanctuary. Call it what you want - mother-in-law suite, guest quarters or a teenage cave - the separate bonus space has its own living area, large 4th bedroom with walk in closet, and private bathroom! The yard is a decent size but not too large to maintain and trellises have been added to give a nice privacy feature from the neighbors behind. 3 car garage, paver stones, extended patio in front, covered patio in back, and hardy board siding, add to the list of valued features. This is a quiet neighborhood with underground utilities, sidewalks and a playground. Located in the heart of Lynn Haven, this area is a central location for everything you need. Tyndall AFB, Naval Station PC, and our beautiful white beaches are less than 30 minutes away! The generator has 9 years of warranty remaining, transferable termite bond is in place and seller has paid 2025 HOA dues for you! Ask your Realtor for the full list of upgrades. Measurements approximate, buyer to verify if important.

    Zillow last checked:

    Listing updated:

    Listed by:

    Ariane Johnson 850-890-5475,

    Think Real Estate

    Bought with:

    Matthew J Gainer, SL3505318

    Horsley Real Estate Group

    Source: CPAR,MLS#: 763697MLS LogoOriginating MLS: Central Panhandle Association of REALTORS

    Facts & features

    Interior

    Bedrooms & bathrooms
    • Bedrooms: 4
    • Bathrooms: 4
    • Full bathrooms: 3
    • 1/2 bathrooms: 1
    Primary bedroom
    • Dimensions: 18.6 x 13.11
    Bedroom
    • Description: Bed 1
    • Dimensions: 13.5 x 12.8
    Bedroom
    • Description: Bed 2
    • Dimensions: 12.8 x 10.7
    Bedroom
    • Description: MIL Bed
    • Dimensions: 13.9 x 13.3
    Primary bathroom
    • Dimensions: 11.3 x 11
    Bonus room
    • Description: MIL Living Room
    • Dimensions: 18.3 x 12
    Dining room
    • Dimensions: 11.3 x 9.1
    Garage
    • Dimensions: 29.9 x 19.7
    Great room
    • Description: Living Area on Right
    • Dimensions: 19.11 x 18.2
    Laundry
    • Dimensions: 10.8 x 9.6
    Living room
    • Description: Living Area on Left
    • Dimensions: 18.2 x 10.11
    Patio
    • Description: Back Patio
    • Dimensions: 18.3 x 9.1
    Heating
    • Central, Electric
    Cooling
    • Central Air, Ceiling Fan(s)
    Appliances
    • Included: Electric Oven, Gas Cooktop, Gas Water Heater, Ice Maker, Tankless Water Heater
    Features
    • Coffered Ceiling(s), Smart Thermostat
    • Windows: Double Pane Windows
    Interior area
    • Total structure area: 2,725
    • Total interior livable area: 2,725 sqft

    Property

    Parking
    • Total spaces: 3
    • Parking features: Drive Through, Garage, Garage Door Opener
    • Garage spaces: 3
    Features
    • Patio & porch: Covered, Patio
    • Exterior features: Patio, Rain Gutters
    • Fencing: Fenced,Privacy
    Lot
    • Size: 9,147 sqft
    • Dimensions: 120 x 90 x 65 x 94 x 30
    • Features: Paved
    Details
    • Parcel number: 11281250270
    • Zoning description: Resid Single Family

    Construction

    Type & style
    • Home type: SingleFamily
    • Architectural style: Craftsman
    • Property subtype: Single Family Residence
    Materials
    • HardiPlank Type
    • Foundation: Slab
    • Roof: Shingle
    Condition
    • New construction: No
    • Year built: 2022

    Utilities & green energy

    • Sewer: Public Sewer
    • Utilities for property: Cable Connected, Electricity Available, Phone Connected, Underground Utilities

    Community & neighborhood

    Security
    • Security features: Carbon Monoxide Detector(s), Security System, Smoke Detector(s)
    Community
    • Community features: Playground, Park
    Location
    • Region: Lynn Haven
    • Subdivision: Plantation at College Point

    Price history

    DateEventPrice
    2/4/2025Sold$505,000-1.8%$185/sqft
    Source: CPAR #763697 Report a problem
    1/18/2025Contingent$514,000$189/sqft
    Source: CPAR #763697 Report a problem
    1/18/2025Pending sale$514,000$189/sqft
    Source: CPAR #763697 Report a problem
    1/2/2025Price change$514,000-0.6%$189/sqft
    Source: CPAR #763697 Report a problem
    12/13/2024Price change$517,000-0.4%$190/sqft
    Source: CPAR #763697 Report a problem
    10/24/2024Price change$519,000-1.1%$190/sqft
    Source: CPAR #763697 Report a problem
    10/10/2024Listed for sale$525,000+12.4%$193/sqft
    Source: CPAR #763697 Report a problem
    4/29/2022Sold$466,950$171/sqft
    Source: CPAR #721402 Report a problem
    3/22/2022Pending sale$466,950$171/sqft
    Source: CPAR #721402 Report a problem

    Public tax history

    YearProperty taxesTax assessment
    2024$4,561 +1.8%$405,377 +3%
    2023$4,479 +605.4%$393,570 +615.6%
    2022$635 $55,000
    2021-- --
    2020$422 -3.9%$15,514 +10%
    2019$439 $14,104 +10%
    2018$439 -0.6%$12,822 +10%
    2017$442 +8.4%$11,656 +10%
    2016$407 $10,596

    Find assessor info on the county website

    Neighborhood: 32444

    Nearby schools

    GreatSchools rating
    Schools provided by the listing agent
    • Elementary: Deer Point
    • Middle: Merritt Brown
    • High: Mosley

    Source: CPAR. This data may not be complete. We recommend contacting the local school district to confirm school assignments for this home.

    Get pre-qualified for a loan
    At Zillow Home Loans, we can pre-qualify you in as little as 5 minutes with no impact to your credit score.

    An equal housing lender. NMLS #10287.

    Sell for more on Zillow
    Get a Zillow Showcase℠ listing at no additional cost and you could sell for .
    $497,600
    2% more
    +$9,952
    With Zillow Showcase(estimated)
    $507,552