Welcome to 149 Meadow Crest Drive in Princeton, Texas. This well-maintained home offers a functional floor plan designed for everyday living and entertaining. The open-concept layout features a spacious living area that flows into the kitchen and dining space, creating a comfortable setting for gatherings. The kitchen includes ample cabinet storage, generous counter space, and a convenient layout for meal preparation. The primary suite provides a private retreat with an en-suite bath and walk-in closet. Additional bedrooms offer flexibility for guests, a home office, or hobbies. Enjoy outdoor living in the fenced backyard with room for recreation, gardening, or relaxing. Conveniently located near schools, parks, shopping, dining, and major commuting routes.
For sale
$315,000
149 Meadow Crest Dr, Princeton, TX 75407
3beds
1,676sqft
Single Family Residence
Built in 2010
6,534 Square Feet Lot
$305,900 Zestimate®
$188/sqft
$28/mo HOA
What's special
Functional floor planFenced backyardWalk-in closetGenerous counter spaceAmple cabinet storageOpen-concept layout
- 78 days
- 37
- 2
Zillow last checked:
Listing updated:
Listed by:
Joanna Housewright 0693521 972-965-6560,
Coldwell Banker Realty Frisco 972-712-8500
Source: NTREIS,MLS#: 21307413
Facts & features
Interior
Bedrooms & bathrooms
- Bedrooms: 3
- Bathrooms: 2
- Full bathrooms: 2
Primary bedroom
- Level: First
- Dimensions: 15 x 14
Bedroom
- Level: First
- Dimensions: 10 x 12
Bedroom
- Level: First
- Dimensions: 12 x 12
Dining room
- Level: First
- Dimensions: 10 x 12
Kitchen
- Level: First
- Dimensions: 13 x 12
Living room
- Level: First
- Dimensions: 22 x 17
Appliances
- Included: Dishwasher, Electric Cooktop, Electric Oven, Disposal, Microwave
Features
- Eat-in Kitchen, Granite Counters, Kitchen Island, Pantry
- Has basement: No
- Has fireplace: No
Interior area
- Total interior livable area: 1,676 sqft
Video & virtual tour
Property
Parking
- Total spaces: 2
- Parking features: Driveway, Garage
- Attached garage spaces: 2
Features
- Levels: One
- Stories: 1
- Pool features: None
Lot
- Size: 6,534 Square Feet
Details
- Parcel number: R859200I00501
Construction
Type & style
- Home type: SingleFamily
- Architectural style: Detached
- Property subtype: Single Family Residence
- Attached to another structure: Yes
Condition
- Year built: 2010
Utilities & green energy
- Sewer: Public Sewer
- Water: Public
- Utilities for property: Sewer Available, Water Available
Community & HOA
Community
- Subdivision: Forest Grove Ph I
HOA
- Has HOA: Yes
- Services included: All Facilities, Association Management, Maintenance Structure
- HOA fee: $330 annually
- HOA name: First Service Residential
- HOA phone: 214-871-9700
Location
- Region: Princeton
Financial & listing details
- Price per square foot: $188/sqft
- Tax assessed value: $297,309
- Annual tax amount: $5,583
- Date on market: 6/19/2026
- Cumulative days on market: 80 days
Estimated market value
$305,900
$291,000 - $321,000
$1,876/mo
Price history
| Date | Event | Price |
|---|---|---|
| 6/19/2026 | Listed for sale | $315,000-4.5%$188/sqft |
Source: NTREIS #21307413 Report a problem | ||
| 1/13/2023 | Sold | -- |
Source: NTREIS #20184935 Report a problem | ||
| 1/10/2023 | Pending sale | $329,900$197/sqft |
Source: NTREIS #20184935 Report a problem | ||
| 12/20/2022 | Contingent | $329,900$197/sqft |
Source: NTREIS #20184935 Report a problem | ||
| 12/3/2022 | Price change | $329,900-1.5%$197/sqft |
Source: NTREIS #20184935 Report a problem | ||
| 11/17/2022 | Price change | $334,900-1.5%$200/sqft |
Source: NTREIS #20184935 Report a problem | ||
| 11/5/2022 | Price change | $339,900-2.9%$203/sqft |
Source: NTREIS #20184935 Report a problem | ||
| 10/13/2022 | Listed for sale | $350,000+60.6%$209/sqft |
Source: NTREIS #20184935 Report a problem | ||
| 6/21/2018 | Sold | -- |
Source: Agent Provided Report a problem | ||
| 6/7/2018 | Pending sale | $217,888$130/sqft |
Source: CENTURY 21 Judge Fite Company #13850755 Report a problem | ||
| 5/27/2018 | Price change | $217,888-1%$130/sqft |
Source: CENTURY 21 Judge Fite Company #13850755 Report a problem | ||
| 5/24/2018 | Listed for sale | $220,000+63%$131/sqft |
Source: CENTURY 21 JUDGE FITE COMPANY #13850755 Report a problem | ||
| 4/16/2010 | Sold | -- |
Source: Agent Provided Report a problem | ||
| 2/18/2010 | Listed for sale | $134,990$81/sqft |
Source: Jeanette Anderson Real Estate #11346878 Report a problem | ||
Public tax history
| Year | Property taxes | Tax assessment |
|---|---|---|
| 2025 | $3,823 -22.7% | $297,309 -8.8% |
| 2024 | $4,945 -19.2% | $325,920 +2.7% |
| 2023 | $6,117 +33.6% | $317,203 +35.4% |
| 2022 | $4,578 +0.9% | $234,312 +10% |
| 2021 | $4,538 -6.6% | $213,011 -3.6% |
| 2020 | $4,857 -3.1% | $220,979 +1.9% |
| 2019 | $5,011 +9% | $216,957 +11% |
| 2018 | $4,596 +9.3% | $195,441 +10% |
| 2017 | $4,207 | $177,674 +9.8% |
| 2016 | $4,207 +10.2% | $161,830 +12.8% |
| 2015 | $3,817 | $143,473 -0.1% |
| 2014 | $3,817 | $143,578 +14.5% |
| 2013 | -- | $125,342 +2.4% |
| 2012 | -- | $122,417 -4.8% |
| 2011 | -- | $128,634 +818.8% |
| 2010 | -- | $14,000 +27.3% |
| 2009 | -- | $11,000 -26.7% |
| 2008 | -- | $15,000 -43.9% |
| 2007 | -- | $26,730 +9.5% |
| 2006 | -- | $24,420 |
| 2005 | -- | $24,420 |
Find assessor info on the county website
Monthly payment
Est. payment
Payment breakdown
Explore the cost of this home by adjusting the details. Changes won't be saved.Climate risks
Neighborhood: 75407
Nearby schools
Schools provided by the listing agent
- Elementary: Smith
- Middle: Southard
- High: Princeton
- District: Princeton ISD
Source: NTREIS. This data may not be complete. We recommend contacting the local school district to confirm school assignments for this home.

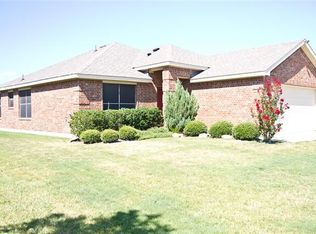

Similar homes
- $299,5004 bd2 ba2k sqft901 Opal Path, Princeton, TX 75407For Sale
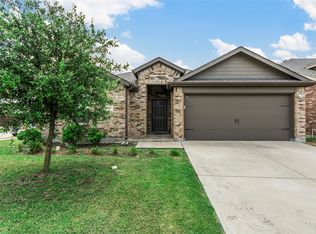 MLS ID #21376669, Dganit Tuval. NTREIS
 - $320,0004 bd2 ba2k sqft800 Goldenrod Ln, Princeton, TX 75407For Sale
 MLS ID #21332263, Bobbie Carrington. NTREIS
 - $275,0003 bd2 ba1.6k sqft1111 Aquamarine St, Princeton, TX 75407For Sale
 MLS ID #21359129, Rela Pippins. NTREIS
 - $319,0003 bd2 ba1.6k sqft1442 Mesquite Ln, Princeton, TX 75407For Sale
 MLS ID #21301260, pamela Franklin. NTREIS
