Skip main navigation
Closed
  • $155,000

    149 Meldahl Pl, Washington, WV 26181

    3beds
    1,600sqft
    Manufactured Home, Single Family Residence
    Built in 2001
    2.2 Acres Lot
    $-- Zestimate®
    $97/sqft
    $1,532 Estimated rent

    Home value

    Not available

    Estimated sales range

    Not available

    $1,532/mo

    Zestimate® history
    Loading
    Loading...

    Owner options

    List your home for rent

    $1,532/mo

    Rent Zestimate®

    Find your next renter with Zillow Rental Manager. Plus, with online applications, you can quickly screen prospective tenants – for free.

    Learn more

    $1,532/mo

    Rent Zestimate®

    Refinance and save

    $1,188/mo

    Est. payment

    Refinancing to a lower rate could help reduce your monthly payments and save thousands over the life of the loan.

    See today's rates

    $1,188/mo

    Est. payment

    Explore your selling options

    Work with a Zillow partner agent

    Leverage their expertise and Zillow's premium Showcase listings to get your home seen by more buyers.

    Get started

    List with your own agent

    Get your home in front of millions of buyers by listing it on Zillow.

    Learn how to do it

    Sell it yourself

    Take full control of how buyers see your home on Zillow by listing For Sale by Owner (FSBO).

    List your home

    What's special

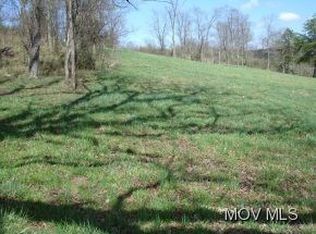
    The perfect country setting right outside of town sitting on a little over 2 acres. This delightful 2001 manufactured ranch home has many features to love! All one-floor living with the perfect layout, 3 bedrooms, 2 full baths, flat land, and a 2-stall detached garage! The main living area is an airy and bright open concept flow perfect for enjoying each other's company. The master bedroom has a spacious walk-in closet and its own private full bathroom. The laundry is in a very convenient location right off of the kitchen with a door that exits the home onto the back deck. This property is being sold as-is and could truly be made back into a great home with an outdoor paradise to fall in love with! Come add your own personal touches to make this home even more special. Call for your showing today!

    Zillow last checked:

    Listing updated:

    Listing Provided by:

    Christina Jones cjones@bhhspro.com304-494-1856,

    Berkshire Hathaway HomeServices Professional Realty

    Bought with:

    Christina Jones, 200301259

    Berkshire Hathaway HomeServices Professional Realty

    Source: MLS Now,MLS#: 5036772MLS LogoOriginating MLS: Parkersburg Area Association of REALTORS

    Facts & features

    Interior

    Bedrooms & bathrooms
    • Bedrooms: 3
    • Bathrooms: 2
    • Full bathrooms: 2
    • Main level bathrooms: 2
    • Main level bedrooms: 3
    Primary bedroom
    • Level: First
    • Dimensions: 15 x 12
    Bedroom
    • Level: First
    • Dimensions: 13 x 10
    Bedroom
    • Level: First
    • Dimensions: 10 x 10
    Dining room
    • Level: First
    • Dimensions: 18 x 13
    Kitchen
    • Level: First
    • Dimensions: 20 x 13
    Laundry
    • Level: First
    • Dimensions: 13 x 8
    Living room
    • Level: First
    • Dimensions: 20 x 13
    Heating
    • Forced Air, Gas
    Cooling
    • Central Air
    Appliances
    • Laundry: Main Level, Laundry Room
    Features
    • Kitchen Island, Open Floorplan, Walk-In Closet(s)
    • Basement: None
    • Has fireplace: No
    Interior area
    • Total structure area: 1,600
    • Total interior livable area: 1,600 sqft
    • Finished area above ground: 1,600

    Property

    Parking
    • Total spaces: 2
    • Parking features: Driveway, Detached, Garage
    • Garage spaces: 2
    Features
    • Levels: One
    • Stories: 1
    • Patio & porch: Deck, Patio, Porch
    Lot
    • Size: 2.20 Acres
    • Dimensions: 2.20 Acres
    • Features: Flat, Level
    Details
    • Additional parcels included: 031700H170000,03170A00260000,03170A0020000,03170A00190000
    • Parcel number: 031700H180000
    • Special conditions: Estate

    Construction

    Type & style
    • Home type: MobileManufactured
    • Architectural style: Manufactured Home,Mobile Home
    • Property subtype: Manufactured Home, Single Family Residence
    Materials
    • Vinyl Siding
    • Roof: Asphalt,Fiberglass
    Condition
    • Year built: 2001

    Utilities & green energy

    • Sewer: Public Sewer
    • Water: Public

    Community & neighborhood

    Location
    • Region: Washington
    • Subdivision: Meldahl Place

    HOA & financial

    HOA
    • Has HOA: Yes
    • HOA fee: $200 annually
    • Services included: Other
    • Association name: Meldahl Place Iii

    Other

    Other facts
    • Listing terms: Cash,Conventional

    Price history

    DateEventPrice
    7/2/2026Listing removed--
    Source: Owner Report a problem
    4/3/2026Pending sale$250,000$156/sqft
    Source: Owner Report a problem
    3/28/2026Price change$250,000-2%$156/sqft
    Source: Owner Report a problem
    1/3/2026Price change$255,000-3.8%$159/sqft
    Source: Owner Report a problem
    11/3/2025Price change$265,000-1.9%$166/sqft
    Source: Owner Report a problem
    10/21/2025Price change$270,000-1.8%$169/sqft
    Source: Owner Report a problem
    8/25/2025Price change$275,000-1.8%$172/sqft
    Source: Owner Report a problem
    8/14/2025Price change$280,000-1.8%$175/sqft
    Source: Owner Report a problem
    8/9/2025Price change$285,000-1.7%$178/sqft
    Source: Owner Report a problem
    7/25/2025Listed for sale$290,000+87.1%$181/sqft
    Source: Owner Report a problem
    6/28/2024Sold$155,000-11.4%$97/sqft
    Source: MLS Now #5036772 Report a problem
    6/28/2024Pending sale$175,000$109/sqft
    Source: MLS Now #5036772 Report a problem
    5/17/2024Contingent$175,000$109/sqft
    Source: MLS Now #5036772 Report a problem
    5/8/2024Listed for sale$175,000+32.1%$109/sqft
    Source: MLS Now #5036772 Report a problem
    5/20/2010Sold$132,500+597.4%$83/sqft
    Source: Agent Provided Report a problem
    9/20/2001Sold$19,000$12/sqft
    Source: Agent Provided Report a problem

    Public tax history

    YearProperty taxesTax assessment
    2025$683 +69.4%$57,540 +6.8%
    2024$403 +17.3%$53,880 +5.3%
    2023$344 -6.1%$51,180 -3.7%
    2022$366 $53,160 +1.8%
    2021-- $52,200 +8.5%
    2020-- $48,120 +3%
    2019$308 +1.1%$46,740 +3.3%
    2018$304 +1.9%$45,240 +1.5%
    2017$299 +15.1%$44,580 +2.5%
    2016$259 -46.2%$43,500 -0.4%
    2015$482 +9.5%$43,680 +9.6%
    2014$440 +2.1%$39,840 +1.1%
    2013$431 $39,420 +0.2%
    2012$431 -0.7%$39,360 -0.8%
    2011$434 -0.1%$39,660 +0.2%
    2010$435 +0.1%$39,600
    2009$435 -0.2%$39,600 -0.2%
    2008$435 -1.4%$39,660 -1.3%
    2007$441 +0%$40,200 +1.5%
    2006$441 +105.8%$39,600 +1.4%
    2005$214 $39,060 +1.1%
    2004-- $38,640 +1.1%
    2003-- $38,220

    Find assessor info on the county website

    Neighborhood: 26181

    Nearby schools

    GreatSchools rating
    Schools provided by the listing agent
    • District: Wood-Parkersburg South HS

    Source: MLS Now. This data may not be complete. We recommend contacting the local school district to confirm school assignments for this home.