Skip main navigation
Sold for $550,000
  • $550,000

    149 S MELLONVILLE AVENUE, SANFORD, FL 32771

    3beds
    2,230sqft
    Single Family Residence
    Built in 1982
    0.37 Acres Lot
    $572,100 Zestimate®
    $247/sqft
    $2,982 Estimated rent

    Home value

    $572,100

    $543,000 - $601,000

    $2,982/mo

    Zestimate® history
    Loading
    Loading...

    Owner options

    List your home for rent

    $2,982/mo

    Rent Zestimate®

    Find your next renter with Zillow Rental Manager. Plus, with online applications, you can quickly screen prospective tenants – for free.

    Learn more

    $2,982/mo

    Rent Zestimate®

    Refinance and save

    $3,623/mo

    Est. payment

    Refinancing to a lower rate could help reduce your monthly payments and save thousands over the life of the loan.

    See today's rates

    $3,623/mo

    Est. payment

    Explore your selling options

    Work with a Zillow partner agent

    Leverage their expertise and Zillow's premium Showcase listings to get your home seen by more buyers.

    Get started

    List with your own agent

    Get your home in front of millions of buyers by listing it on Zillow.

    Learn how to do it

    Sell it yourself

    Take full control of how buyers see your home on Zillow by listing For Sale by Owner (FSBO).

    List your home

    What's special

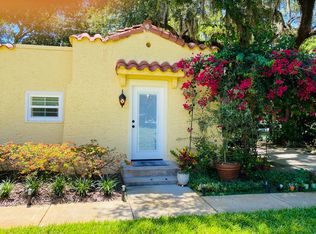
    Welcome to this FULLY RENOVATED 3-bedroom, 3-bath home, where modern luxury meets comfort on an oversized 0.37-acre corner lot. Surrounded by mature landscaping and swaying palm trees, the exterior creates a serene, private sanctuary, complete with an oversized 800 sq ft Boat/RV port with gated alley access, a screened-in patio, and a charming gazebo with electricity. An electric-equipped shed offers endless possibilities for a workshop, studio, or extra storage. Step inside to discover a bright, stylish interior with fresh paint, new flooring, and elegant 5.5” baseboards, highlighted by updated recessed lighting. The spacious living room invites cozy gatherings around a wood-burning fireplace, while most windows have been upgraded to energy-efficient double-pane Low-E glass, bathing the home in natural light. The kitchen is a true centerpiece, designed for both everyday living and entertaining. It features 36” Shaker cabinets with crown moulding, luxurious Calacatta quartz countertops, a spacious island with a quartz waterfall edge, a full porcelain tile backsplash, a premium white granite undermount sink with gold hardware, and brand-new GE stainless steel appliances with a 1-year warranty. Washer and dryer are included for added convenience. The primary suite is a private retreat, with a spa-inspired bathroom boasting wall-to-wall oversized porcelain tile, a floating high-gloss double vanity with gold fixtures, and a custom walk-in closet with built-in shelving. Guest baths are equally elegant, featuring porcelain-tiled showers and floating vanities. Major systems have been thoughtfully updated for peace of mind: Roof (2023), AC (2023), two new electrical panels (2024), updated PEX plumbing, and a tankless water heater. The home also includes a whole-house generator powered by a large propane tank. Step outside to enjoy a lifestyle of leisure and adventure: a biking trail from your front yard leads directly to Lake Monroe, with easy access to the Riverwalk, Ft. Mellon Park, and Downtown Sanford’s vibrant restaurants, shopping, and entertainment. Nestled in the highly sought-after golf cart district, this home combines luxury, convenience, and a true sense of sanctuary.

    Zillow last checked:

    Listing updated:

    Listed by:

    Sumera Razak 407-288-5574,

    INFINITE REALTY LLC 407-900-9917

    Bought with:

    Kamille Richards, 3436514

    LOVELAND PROPERTIES

    Source: Stellar MLS,MLS#: O6383071MLS LogoOriginating MLS: Orlando Regional

    Facts & features

    Interior

    Bedrooms & bathrooms
    • Bedrooms: 3
    • Bathrooms: 3
    • Full bathrooms: 3
    Rooms
    • Room types: Family Room, Living Room, Utility Room
    Primary bedroom
    • Features: Ceiling Fan(s), Walk-In Closet(s)
    • Level: First
    • Area: 180 Square Feet
    • Dimensions: 15x12
    Bedroom 2
    • Features: Ceiling Fan(s), Built-in Closet
    • Level: First
    • Area: 120 Square Feet
    • Dimensions: 12x10
    Bedroom 3
    • Features: Ceiling Fan(s), Built-in Closet
    • Level: First
    • Area: 120 Square Feet
    • Dimensions: 12x10
    Family room
    • Features: Ceiling Fan(s), No Closet
    • Level: First
    • Area: 432.3 Square Feet
    • Dimensions: 33x13.1
    Kitchen
    • Features: Kitchen Island
    • Level: First
    • Area: 221 Square Feet
    • Dimensions: 17x13
    Living room
    • Level: First
    • Area: 285 Square Feet
    • Dimensions: 19x15
    Heating
    • Central, Electric
    Cooling
    • Central Air
    Appliances
    • Included: Dishwasher, Disposal, Dryer, Microwave, Range, Refrigerator, Tankless Water Heater, Washer
    • Laundry: Inside
    Features
    • Ceiling Fan(s), Eating Space In Kitchen, Kitchen/Family Room Combo, Open Floorplan, Solid Wood Cabinets, Stone Counters, Vaulted Ceiling(s), Walk-In Closet(s)
    • Flooring: Luxury Vinyl, Porcelain Tile
    • Windows: Skylight(s)
    • Has fireplace: Yes
    • Fireplace features: Living Room, Wood Burning
    Interior area
    • Total structure area: 2,695
    • Total interior livable area: 2,230 sqft

    Property

    Parking
    • Total spaces: 10
    • Parking features: Garage Door Opener, Golf Cart Parking, Oversized, RV Carport
    • Attached garage spaces: 2
    • Carport spaces: 8
    • Covered spaces: 10
    Features
    • Levels: One
    • Stories: 1
    • Patio & porch: Enclosed, Rear Porch, Screened
    • Exterior features: Garden, Irrigation System, Lighting, Private Entrance, Private Mailbox, Private Yard, Rain Gutters, Sidewalk, Storage
    • Fencing: Chain Link,Wood
    • Has view: Yes
    • View description: Water
    • Water view: Water
    Lot
    • Size: 0.37 Acres
    • Dimensions: 114 x 140
    • Features: Corner Lot, City Lot, Near Marina, Oversized Lot, Sidewalk
    • Residential vegetation: Bamboo, Mature Landscaping, Oak Trees, Trees/Landscaped
    Details
    • Additional structures: RV/Boat Storage, Gazebo, Shed(s)
    • Parcel number: 30193150406000060
    • Zoning: SR1AA
    • Special conditions: None

    Construction

    Type & style
    • Home type: SingleFamily
    • Property subtype: Single Family Residence
    Materials
    • Block, Stucco
    • Foundation: Slab
    • Roof: Shingle
    Condition
    • New construction: No
    • Year built: 1982

    Utilities & green energy

    • Sewer: Public Sewer
    • Water: Public
    • Utilities for property: Propane, Public, Sprinkler Well

    Community & HOA

    Community
    • Features: Sidewalks
    • Security: Smoke Detector(s)
    • Pet fee: $0 monthly
    • Subdivision: MAYFAIR
    HOA
    • Has HOA: No
    Location
    • Region: Sanford

    Financial & listing details

    • Price per square foot: $247/sqft
    • Tax assessed value: $377,492
    • Annual tax amount: $2,116
    • Date on market: 3/3/2026
    • Cumulative days on market: 22 days
    • Listing terms: Cash,Conventional,FHA,VA Loan
    • Ownership: Fee Simple
    • Total actual rent: 0
    • Road surface type: Paved, Asphalt

    Price history

    DateEventPrice
    4/7/2026Sold$550,000-6%$247/sqft
    Source: Stellar MLS #O6383071 Report a problem
    3/31/2026Pending sale$585,000$262/sqft
    Source: Stellar MLS #O6383071 Report a problem
    3/27/2026Listing removed$585,000$262/sqft
    Source: Stellar MLS #O6383071 Report a problem
    3/13/2026Price change$585,000-2%$262/sqft
    Source: Stellar MLS #O6383071 Report a problem
    3/3/2026Listed for sale$597,000+92.6%$268/sqft
    Source: Stellar MLS #O6383071 Report a problem
    11/24/2025Sold$310,000-2.8%$139/sqft
    Source: Stellar MLS #O6355598 Report a problem
    11/11/2025Pending sale$319,000$143/sqft
    Source: Stellar MLS #O6355598 Report a problem
    10/30/2025Listed for sale$319,000$143/sqft
    Source: Stellar MLS #O6355598 Report a problem

    Public tax history

    YearProperty taxesTax assessment
    2025$2,116 +6.2%$165,003 +2.9%
    2024$1,992 +3.6%$160,353 +3%
    2023$1,922 -0.6%$155,683 +3%
    2022$1,934 +1.7%$151,149 +3%
    2021$1,902 +1.2%$146,747 +1.4%
    2020$1,879 +1.9%$144,721 +2.3%
    2019$1,843 $141,467 +1.9%
    2018$1,843 +1.5%$138,829 +2.1%
    2017$1,816 +1.3%$135,974 +1.4%
    2016$1,792 -3%$134,109 +1.4%
    2015$1,846 $132,251 +0.8%
    2014$1,846 +1.7%$131,201 +1.5%
    2013$1,815 +3.6%$129,262 -0.3%
    2012$1,752 -11.5%$129,642 -7.5%
    2011$1,980 -5.5%$140,196 -3%
    2010$2,094 +6.7%$144,552 +2.7%
    2009$1,964 +3.1%$140,752 +0.1%
    2008$1,905 -8.4%$140,611 +3%
    2007$2,081 -2.3%$136,516 +2.5%
    2006$2,130 +22.1%$133,186 +18.5%
    2005$1,744 +1.2%$112,378 +3%
    2004$1,724 +0.7%$109,105 +1.9%
    2003$1,712 +1.7%$107,071 +2.4%
    2002$1,684 +3.7%$104,562 +4.6%
    2000$1,624 $99,917
    Find assessor info on the county website

    Neighborhood: 32771

    Nearby schools

    GreatSchools rating
    Schools provided by the listing agent
    • Elementary: Hamilton Elementary
    • Middle: Markham Woods Middle
    • High: Seminole High

    Source: Stellar MLS. This data may not be complete. We recommend contacting the local school district to confirm school assignments for this home.

    Get a cash offer in 3 minutes
    Find out how much your home could sell for in as little as 3 minutes with a no-obligation cash offer.
    Estimated market value
    $572,100
    Get a cash offer in 3 minutes
    Find out how much your home could sell for in as little as 3 minutes with a no-obligation cash offer.
    Estimated market value
    $572,100