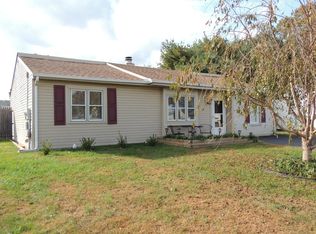
Welcome to 149 Melodic Drive in Newark, DE! This 2-bedroom, 1-bath home is a great opportunity for investors, flippers, or buyers looking to build equity. The property features a newer roof, newer siding, an updated bathroom, and newer flooring throughout. While the home underwent a partial renovation over the last 2 years, it still needs landscaping, some exterior improvements, and additional cosmetic updates in the rear room and other areas of the home. With solid improvements already in place, this property offers an excellent foundation to complete the vision and add value. The home is being sold strictly AS-IS. Buyer is responsible for all township and/or state-required inspections, certifications, and their own due diligence. Don't miss this opportunity to bring this home to its full potential!
Pending
Price increase: $25.1K (8/13)
$285,000
149 Melodic Dr, Newark, DE 19713
2beds
1,177sqft
Single Family Residence
Built in 1985
7,841 Square Feet Lot
$-- Zestimate®
$242/sqft
$-- HOA
What's special
Updated bathroomNewer roofNewer sidingNewer flooring throughout
- 27 days
- 1,625
- 148
Likely to sell faster than
Zillow last checked:
Listing updated:
Listed by:
Rob Bunis 609-220-6311,
Foraker Realty Co. (484) 406-3004
Source: Bright MLS,MLS#: DENC2107352
Facts & features
Interior
Bedrooms & bathrooms
- Bedrooms: 2
- Bathrooms: 1
- Full bathrooms: 1
- Main level bathrooms: 1
- Main level bedrooms: 2
Rooms
- Room types: Bedroom 2, Kitchen, Family Room, Bedroom 1, Sun/Florida Room, Bathroom 1
Bedroom 1
- Level: Main
Bedroom 2
- Level: Main
Bathroom 1
- Level: Main
Family room
- Features: Fireplace - Other
- Level: Main
Kitchen
- Level: Main
Other
- Level: Main
Heating
- Heat Pump, Natural Gas
Cooling
- Central Air, Natural Gas
Appliances
- Included: Gas Water Heater
Features
- Flooring: Vinyl, Carpet
- Has basement: No
- Number of fireplaces: 1
Interior area
- Total structure area: 1,177
- Total interior livable area: 1,177 sqft
- Finished area above ground: 1,177
- Finished area below ground: 0
Property
Parking
- Total spaces: 1
- Parking features: Garage Faces Front, Driveway, Attached
- Attached garage spaces: 1
- Has uncovered spaces: Yes
Accessibility
- Accessibility features: None
Features
- Levels: One
- Stories: 1
- Pool features: None
Lot
- Size: 7,841 Square Feet
- Dimensions: 74.60 x 97.60
Details
- Additional structures: Above Grade, Below Grade
- Parcel number: 09022.20063
- Zoning: NC6.5
- Special conditions: Standard
Construction
Type & style
- Home type: SingleFamily
- Architectural style: Ranch/Rambler
- Property subtype: Single Family Residence
Materials
- Frame
- Foundation: Permanent
- Roof: Shingle
Condition
- New construction: No
- Year built: 1985
Utilities & green energy
- Sewer: Public Sewer
- Water: Public
Community & HOA
Community
- Subdivision: Harmony Woods
HOA
- Has HOA: No
Location
- Region: Newark
Financial & listing details
- Price per square foot: $242/sqft
- Tax assessed value: $277,500
- Annual tax amount: $2,867
- Date on market: 8/5/2026
- Listing agreement: Exclusive Right To Sell
- Ownership: Fee Simple
Estimated market value
Not available
Estimated sales range
Not available
$1,921/mo
Price history
| Date | Event | Price |
|---|---|---|
| 8/14/2026 | Pending sale | $285,000$242/sqft |
Source: | ||
| 8/13/2026 | Price change | $285,000+9.7%$242/sqft |
Source: | ||
| 8/5/2026 | Listed for sale | $259,900+46.8%$221/sqft |
Source: | ||
| 10/19/2018 | Sold | $177,000-4.3%$150/sqft |
Source: Agent Provided Report a problem | ||
| 9/22/2018 | Pending sale | $185,000$157/sqft |
Source: Keller William Realty #7230472 Report a problem | ||
| 8/7/2018 | Listed for sale | $185,000+76.2%$157/sqft |
Source: Keller Williams Real Estate-Ne #1005966219 Report a problem | ||
| 1/16/2001 | Sold | $105,000$89/sqft |
Source: Public Record Report a problem | ||
Public tax history
| Year | Property taxes | Tax assessment |
|---|---|---|
| 2025 | -- | $277,500 +513.9% |
| 2024 | $1,986 +2.7% | $45,200 |
| 2023 | $1,934 +0.7% | $45,200 |
| 2022 | $1,921 +2.2% | $45,200 |
| 2021 | $1,880 +2.8% | $45,200 |
| 2020 | $1,828 +12.8% | $45,200 |
| 2019 | $1,621 +5.9% | $45,200 |
| 2017 | $1,531 +0.8% | $45,200 |
| 2016 | $1,519 | $45,200 |
| 2015 | $1,519 +9.4% | $45,200 |
| 2014 | $1,389 | $45,200 |
| 2013 | -- | $45,200 |
| 2012 | -- | $45,200 |
| 2011 | -- | $45,200 |
| 2010 | -- | $45,200 |
| 2009 | -- | $45,200 |
| 2008 | -- | $45,200 |
| 2007 | -- | $45,200 |
| 2006 | -- | $45,200 |
| 2005 | -- | $45,200 |
| 2004 | -- | $45,200 |
| 2003 | -- | $45,200 |
| 2002 | -- | $45,200 |
| 2001 | -- | $45,200 |
Find assessor info on the county website
Monthly payment
Est. payment
Payment breakdown
Explore the cost of this home by adjusting the details. Changes won't be saved.Climate risks
Neighborhood: Harmony Crest
Nearby schools
Schools provided by the listing agent
- District: Christina
Source: Bright MLS. This data may not be complete. We recommend contacting the local school district to confirm school assignments for this home.


