Skip main navigation
Active
  • $275,000

    149 Melrose Dr SW, Concord, NC 28025

    3beds
    1,263sqft
    : 
    Loading
    Get pre-qualified
    Single Family Residence
    Built in 1970
    0.59 Acres Lot
    $-- Zestimate®
    $218/sqft
    $-- HOA

    What's special

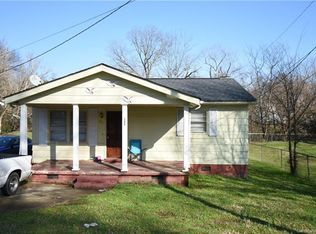
    Picture weekends that begin with coffee in your own backyard, afternoons spent exploring the shops, restaurants, and local events of Downtown Concord, and evenings gathered with friends and family in a home designed for comfortable everyday living. Inside, fresh updates create a bright, welcoming atmosphere where the beautifully renovated kitchen naturally becomes the heart of the home, flowing into inviting living spaces made for both quiet evenings and entertaining. Large windows fill the home with natural light, while spacious bedrooms and thoughtfully updated bathrooms provide comfort and style throughout. Step outside to discover one of this property's standout features: an expansive lot offering room to garden, entertain, play, or simply unwind and enjoy the outdoors. With no homeowners association and convenient access to shopping, dining, parks, entertainment, and major highways, this location makes it easy to enjoy everything Concord has to offer while coming home to your own private retreat. Blending modern updates, everyday convenience, and outdoor space that is increasingly hard to find, this home offers a lifestyle that is as practical as it is inviting. Schedule your private showing and experience everything it has to offer.
    3 days
    |
    669
    |
    55
    |

    Zillow last checked:

    Listing updated:

    Listed by:

    Kristen Bernard kbernard@empowerhome.com,

    Keller Williams South Park,

    Gerald Burch,

    Keller Williams South Park

    Source: Canopy MLS as distributed by MLS GRID,MLS#: 4402851MLS Logo

    Loading...

      Facts & features

      Interior

      Bedrooms & bathrooms
      • Bedrooms: 3
      • Bathrooms: 2
      • Full bathrooms: 2
      • Main level bedrooms: 3
      Primary bedroom
      • Level: Main
      Bedroom s
      • Level: Main
      Bedroom s
      • Level: Main
      Bathroom full
      • Level: Main
      Bathroom full
      • Level: Main
      Kitchen
      • Level: Main
      Laundry
      • Level: Main
      Living room
      • Level: Main
      Heating
      • Electric
      Cooling
      • Electric
      Appliances
      • Included: Dishwasher, Disposal, Electric Range, Microwave, Refrigerator
      • Laundry: Electric Dryer Hookup, Main Level, Washer Hookup
      Features
      • Open Floorplan, Pantry
      • Has basement: No
      Interior area
      • Total structure area: 1,263
      • Total interior livable area: 1,263 sqft
      • Finished area above ground: 1,263
      • Finished area below ground: 0

      Property

      Parking
      • Parking features: Driveway
      • Has uncovered spaces: Yes
      Features
      • Levels: One
      • Stories: 1
      • Patio & porch: Front Porch, Patio
      Lot
      • Size: 0.59 Acres
      • Features: Level, Private, Wooded
      Details
      • Parcel number: 56207489120000
      • Zoning: RC
      • Special conditions: Standard

      Construction

      Type & style
      • Home type: SingleFamily
      • Architectural style: Traditional
      • Property subtype: Single Family Residence
      Materials
      • Vinyl
      • Foundation: Crawl Space
      Condition
      • New construction: No
      • Year built: 1970

      Utilities & green energy

      • Sewer: Public Sewer
      • Water: City
      • Utilities for property: Cable Available, Cable Connected, Electricity Connected

      Community & HOA

      Community
      • Subdivision: None
      Location
      • Region: Concord

      Financial & listing details

      • Price per square foot: $218/sqft
      • Tax assessed value: $146,860
      • Annual tax amount: $1,463
      • Date on market: 7/15/2026
      • Cumulative days on market: 27 days
      • Electric utility on property: Yes
      • Road surface type: Concrete, Paved

        Estimated market value

        Not available

        Estimated sales range

        Not available

        Not available

        Price history

        DateEventPrice
        7/15/2026Listed for sale$275,000$218/sqft
        Source: Canopy MLS as distributed by MLS GRID #4402851 Report a problem
        6/22/2026Listing removed$275,000$218/sqft
        Source: Canopy MLS as distributed by MLS GRID #4380436 Report a problem
        6/18/2026Price change$275,000-3.5%$218/sqft
        Source: Canopy MLS as distributed by MLS GRID #4380436 Report a problem
        6/11/2026Price change$285,000-1.4%$226/sqft
        Source: Canopy MLS as distributed by MLS GRID #4380436 Report a problem
        6/1/2026Price change$289,000-2%$229/sqft
        Source: Canopy MLS as distributed by MLS GRID #4380436 Report a problem
        5/30/2026Listed for sale$295,000+51.3%$234/sqft
        Source: Canopy MLS as distributed by MLS GRID #4380436 Report a problem
        3/6/2026Sold$195,000-11.4%$154/sqft
        Source: Public Record Report a problem
        11/25/2025Listed for sale$220,000+23.2%$174/sqft
        Source: Canopy MLS as distributed by MLS GRID #4324707 Report a problem
        8/22/2025Sold$178,500+449.2%$141/sqft
        Source: Public Record Report a problem
        3/29/2017Sold$32,500-34.9%$26/sqft
        Source: Canopy MLS as distributed by MLS GRID #3257541 Report a problem
        3/18/2017Pending sale$49,900$40/sqft
        Source: Keller Williams - Lake Norman - Cornelius #3257541 Report a problem
        3/9/2017Listed for sale$49,900+137.6%$40/sqft
        Source: Keller Williams Huntersville #3257541 Report a problem
        12/5/2016Sold$21,000-64.2%$17/sqft
        Source: Canopy MLS as distributed by MLS GRID #3175128 Report a problem
        5/4/2016Sold$58,696$46/sqft
        Source: Public Record Report a problem

        Public tax history

        YearProperty taxesTax assessment
        2025$1,463 $146,860
        2024$1,463 +78.4%$146,860 +118.5%
        2023$820 $67,210
        2022$820 $67,210
        2021$820 +34.9%$67,210 +34.9%
        2019$608 +3.4%$49,820
        2018$588 $49,820
        2017$588 $49,820 -3.3%
        2016-- $51,540
        2015-- $51,540
        2014$304 $51,540
        2013-- $51,540
        2012-- $51,540 -23.2%
        2011-- $67,070
        2010-- $67,070
        2009-- $67,070
        2008-- $67,070 +26.1%
        2007-- $53,190
        2006-- $53,190
        2005-- $53,190 -6.2%
        2004-- $56,700 -0.4%
        2003-- $56,930
        2002-- $56,930
        2001-- $56,930 +35.9%
        2000-- $41,880
        Find assessor info on the county website

        Monthly payment

        Est. payment

        Payment breakdown

        Explore the cost of this home by adjusting the details. Changes won't be saved.
        All calculations are estimates and provided by Zillow, Inc. for informational purposes only. Actual amounts may vary.
        HOA fees may include property taxes on listings classified as Co-Ops. Contact the listing agent and/or owner for fee details.
        Mortgage interest rates are dependent on a number of factors, including credit score, down payment, and repayment length. Interest rate data provided by Zillow Group Marketplace, Inc. as of 1/1/1970 from various mortgage lenders with which we have lead or other similar arrangements; the Estimated Payment is an average of those rates.
        See how much you could borrow to make a competitive offer.

        Climate risks

        Neighborhood: Logan

        Getting around

        50 / 100
        Car-Dependent
        24 / 100
        Minimal Transit
        17 / 100
        Somewhat Bikeable

        Nearby schools

        GreatSchools rating
        Schools provided by the listing agent
        • Elementary: W.M. Irvin
        • Middle: Concord
        • High: Jay M. Robinson

        Source: Canopy MLS as distributed by MLS GRID. This data may not be complete. We recommend contacting the local school district to confirm school assignments for this home.

        A local agent can set up tours, give advice and negotiate with sellers.

        Browse local experts

        Similar homes