Skip main navigation
Sold for $640,000
  • $640,000

    149 Midland Way, Danville, CA 94526

    2beds
    1,114sqft
    Residential, Townhouse
    Built in 1972
    871.2 Square Feet Lot
    $623,200 Zestimate®
    $575/sqft
    $3,939 Estimated rent

    Home value

    $623,200

    $561,000 - $692,000

    $3,939/mo

    Zestimate® history
    Loading
    Loading...

    Owner options

    List your home for rent

    $3,939/mo

    Rent Zestimate®

    Find your next renter with Zillow Rental Manager. Plus, with online applications, you can quickly screen prospective tenants – for free.

    Learn more

    $3,939/mo

    Rent Zestimate®

    Refinance and save

    $4,510/mo

    Est. payment

    Refinancing to a lower rate could help reduce your monthly payments and save thousands over the life of the loan.

    See today's rates

    $4,510/mo

    Est. payment

    Explore your selling options

    Work with a Zillow partner agent

    Leverage their expertise and Zillow's premium Showcase listings to get your home seen by more buyers.

    Get started

    List with your own agent

    Get your home in front of millions of buyers by listing it on Zillow.

    Learn how to do it

    Sell it yourself

    Take full control of how buyers see your home on Zillow by listing For Sale by Owner (FSBO).

    List your home

    What's special

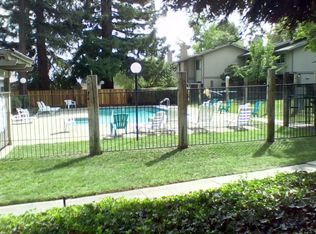
    Welcome to this beautifully updated Westside Danville townhome – where comfort, style and location come together seamlessly. This light filled 2 bedroom, 1.5 bath home is nestled in one of Danville’s most desirable neighborhoods, offering a perfect blend of suburban charm and modern convenience. Step inside to discover a thoughtfully designed floor plan with updates throughout. The spacious living area features laminate flooring, 2 large glass sliding doors and a cozy wood burning fireplace. The adjacent dining area flows effortlessly into the remodeled kitchen, complete with sleek quartz countertops, LG stainless steel appliances, and modern cabinetry – perfect for everyday living and entertaining. A convenient half bath on the main level adds functionality for guests and daily living. Upstairs you’ll find 2 generously sized bedrooms with ample closet space, a large laundry closet along with a stylishly updated full bath featuring contemporary finishes. Enjoy the California lifestyle with access to a private patio – ideal for morning coffee or evening relaxation. Additional features include - 2 car covered parking, large exterior storage cabinets, community pool, greenbelts and walking paths. Conveniently located close to town, freeway access and top-rated schools.

    Zillow last checked:

    Listing updated:

    Listed by:

    Mary Bonham DRE #01203856 925-997-1787,

    The Agency,

    Erin Carrigg DRE #02020465 925-360-4420,

    The Agency

    Bought with:

    Pamela Jenkins, DRE #01293768

    Keller Williams Realty

    Source: CCAR,MLS#: 41097354MLS Logo

    Facts & features

    Interior

    Bedrooms & bathrooms
    • Bedrooms: 2
    • Bathrooms: 2
    • Full bathrooms: 1
    • Partial bathrooms: 1
    Bathroom
    • Features: Solid Surface, Updated Baths, Shower Over Tub, Tile, Tub
    Kitchen
    • Features: Counter - Solid Surface, Dishwasher, Electric Range/Cooktop, Disposal, Ice Maker Hookup, Microwave, Refrigerator, Updated Kitchen
    Heating
    • Forced Air
    Cooling
    • Central Air
    Appliances
    • Included: Dishwasher, Electric Range, Plumbed For Ice Maker, Microwave, Refrigerator, Dryer, Washer, Gas Water Heater
    Features
    • Storage, Counter - Solid Surface, Updated Kitchen
    • Flooring: Laminate, Tile
    • Windows: Double Pane Windows, Window Coverings
    • Number of fireplaces: 1
    • Fireplace features: Gas Starter
    Interior area
    • Total structure area: 1,114
    • Total interior livable area: 1,114 sqft

    Property

    Parking
    • Parking features: Carport
    • Has carport: Yes
    Features
    • Levels: Two
    • Stories: 2
    • Pool features: None, Community
    Lot
    • Size: 871.20 sqft
    • Features: Cul-De-Sac
    Details
    • Parcel number: 2084100268
    • Special conditions: Standard

    Construction

    Type & style
    • Home type: Townhouse
    • Architectural style: Traditional
    • Property subtype: Residential, Townhouse
    Materials
    • Composition Shingles, Wood Siding
    • Foundation: Slab
    • Roof: Composition
    Condition
    • Existing
    • New construction: No
    • Year built: 1972

    Utilities & green energy

    • Electric: No Solar

    Community & neighborhood

    Location
    • Region: Danville
    • Subdivision: Danville Green

    HOA & financial

    HOA
    • Has HOA: Yes
    • HOA fee: $495 monthly
    • Amenities included: Clubhouse, Pool
    • Services included: Common Area Maint, Management Fee
    • Association name: DANVILLE GREEN
    • Association phone: 888-747-5548

    Price history

    DateEventPrice
    9/2/2025Sold$640,000-4.3%$575/sqft
    Source: CCAR #41097354 Report a problem
    8/12/2025Pending sale$669,000$601/sqft
    Source: CCAR #41097354 Report a problem
    7/11/2025Price change$669,000-2%$601/sqft
    Source: CCAR #41097354 Report a problem
    6/21/2025Price change$683,000-2.3%$613/sqft
    Source: bridgeMLS/CCAR/Bay East AOR #41097354 Report a problem
    5/14/2025Listed for sale$699,000+65.6%$627/sqft
    Source: bridgeMLS/CCAR/Bay East AOR #41097354 Report a problem
    1/14/2014Sold$422,000-1.8%$379/sqft
    Source: CCAR #40637107 Report a problem
    12/8/2013Price change$429,950-1.2%$386/sqft
    Source: Empire Realty Associates #40637107 Report a problem
    11/1/2013Price change$435,000+24.3%$390/sqft
    Source: Empire Realty Associates #40637107 Report a problem
    8/29/2011Listing removed$1,800$2/sqft
    Source: Empire Realty Associates #40539561 Report a problem
    8/21/2011Listed for rent$1,800$2/sqft
    Source: Empire Realty Associates #40539561 Report a problem
    10/29/2010Listed for sale$349,900$314/sqft
    Source: Dominion Enterprises #40410872 Report a problem
    7/29/2010Listing removed$349,900$314/sqft
    Source: Dominion Enterprises #40410872 Report a problem
    12/22/2009Listed for sale$349,900+16.6%$314/sqft
    Source: Dominion Enterprises #40410872 Report a problem
    4/8/2003Sold$300,000$269/sqft
    Source: Public Record Report a problem

    Public tax history

    YearProperty taxesTax assessment
    2025$6,757 +3.3%$517,301 +2%
    2024$6,542 +1.7%$507,158 +2%
    2023$6,435 +0.7%$497,214 +2%
    2022$6,388 +2.2%$487,466 +2%
    2021$6,247 +1.4%$477,909 +1%
    2020$6,159 +1%$473,010 +2%
    2019$6,097 +3.8%$463,737 +2%
    2018$5,873 +3.8%$454,645 +2%
    2017$5,658 +1.5%$445,732 +2%
    2016$5,575 +19.5%$436,994 +1.5%
    2015$4,665 $430,431 +21.4%
    2014$4,665 $354,433 +27%
    2013-- $279,000 +8.8%
    2012-- $256,500 -0.2%
    2011-- $257,000 -4.6%
    2010-- $269,500 -20.1%
    2009-- $337,401 +2%
    2008-- $330,787 +2%
    2007-- $324,302 +2%
    2006-- $317,944 +2%
    2005-- $311,711 +2%
    2004-- $305,600 +523%
    2003-- $49,055 +2%
    2002-- $48,094 +2%
    2001-- $47,152

    Find assessor info on the county website

    Neighborhood: 94526

    Nearby schools

    GreatSchools rating
    Schools provided by the listing agent
    • District: San Ramon Valley (925) 552-5500

    Source: CCAR. This data may not be complete. We recommend contacting the local school district to confirm school assignments for this home.

    Get a cash offer in 3 minutes
    Find out how much your home could sell for in as little as 3 minutes with a no-obligation cash offer.
    Estimated market value
    $623,200
    Get a cash offer in 3 minutes
    Find out how much your home could sell for in as little as 3 minutes with a no-obligation cash offer.
    Estimated market value
    $623,200