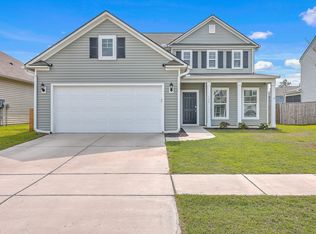
Over $20K in upgrades!!! Welcome to the epitome of modern living in the heart of Midtown in Nexton! This spectacular three-story home offers unparalleled convenience and luxury, situated just steps away from the amenities center, making every day a retreat. As you approach, the stunning curb appeal, meticulously manicured landscaping, and charming double front porches set the tone for what awaits inside.Step through the front door, and be greeted by an abundance of natural light, complementing the exquisite flooring and the spacious, open layout. To the right of the foyer, a formal living room/dining room awaits, offering a perfect space for entertaining. On the left, discover a versatile office/den adorned with glass French doors,providing a private sanctuary for work or relaxation. The main level seamlessly flows into a well-appointed kitchen, featuring white cabinets, Calacatta Gold quartz countertops, stainless steel appliances, including a gas cooktop and hood vent, a stylish white subway backsplash, and an island with seating. The adjacent family room boasts a shiplap accent wall and a recessed fireplace, creating a cozy atmosphere. Enjoy meals in the casual dining area or step outside onto the screened porch. A convenient mudroom with a built-in drop zone and a powder room complete the main level. Ascend to the second floor, where a relaxing owner's suite awaits, complete with a private balcony, a custom built-in closet system in the spacious walk-in closet, and a spa-like en suite featuring a generous step-in shower and a dual sink vanity. Two additional bedrooms, a full bathroom, and a laundry room complete this level. The journey continues to the third floor, revealing a versatile flex space/bedroom with a full bathroom, ideal for a home office, guest suite, or entertainment area. Back on the main level, step into the serene haven of the screened porch, a perfect retreat to unwind and savor the delightful Lowcountry climate. Whether you're starting your day with a cup of coffee or winding down with a book, this inviting space will become one of your favorite spots in the house. The patio, an extension of your living space, beckons with endless possibilities for outdoor gatherings and al fresco dining. Imagine hosting barbecues and celebrations surrounded by the groomed fenced-in backyard (aided by the irrigation system). The seamless flow between the patio and the yard creates an ideal setting for both relaxation and entertainment. Adding to the seemingly endless benefits of this property is the two-car detached garage nestled at the rear. Beyond providing a secure haven for your vehicles, it offers convenience and storage space as well. Embrace the Midtown lifestyle with access to incredible amenities, including a lagoon pool, tennis courts, pickleball courts, a basketball court, and a playground. Don't miss the opportunity to make this dream home in Nexton's Midtown community yours. Schedule a showing today!
Closed
$550,000
149 Midtown Ave, Summerville, SC 29486
4beds
2,735sqft
Single Family Residence
Built in 2021
5,662.8 Square Feet Lot
$565,900 Zestimate®
$201/sqft
$3,327 Estimated rent
Home value
$565,900
$538,000 - $594,000
$3,327/mo
Zestimate® history
Owner options
List your home for rent
$3,327/mo
Rent Zestimate®
Find your next renter with Zillow Rental Manager. Plus, with online applications, you can quickly screen prospective tenants – for free.
$3,327/mo
Rent Zestimate®
Refinance and save
$3,180/mo
Est. payment
Refinancing to a lower rate could help reduce your monthly payments and save thousands over the life of the loan.
$3,180/mo
Est. payment
Explore your selling options
Work with a Zillow partner agent
Leverage their expertise and Zillow's premium Showcase listings to get your home seen by more buyers.
Get startedList with your own agent
Get your home in front of millions of buyers by listing it on Zillow.
Learn how to do itSell it yourself
Take full control of how buyers see your home on Zillow by listing For Sale by Owner (FSBO).
List your homeWhat's special
Lagoon poolBasketball courtTennis courtsGuest suiteHome officePrivate sanctuaryCustom built-in closet system
Zillow last checked:
Listing updated:
Listed by:
Matt O'Neill Real Estate
Bought with:
Coastal Connections Real Estate
Source: CTMLS,MLS#: 24000714
Facts & features
Interior
Bedrooms & bathrooms
- Bedrooms: 4
- Bathrooms: 4
- Full bathrooms: 3
- 1/2 bathrooms: 1
Heating
- Natural Gas
Cooling
- Central Air
Appliances
- Laundry: Washer Hookup, Laundry Room
Features
- Ceiling - Smooth, Kitchen Island, Walk-In Closet(s), Ceiling Fan(s), Eat-in Kitchen, Formal Living, Entrance Foyer, Pantry
- Flooring: Carpet, Ceramic Tile, Laminate
- Number of fireplaces: 1
- Fireplace features: Family Room, One
Interior area
- Total structure area: 2,735
- Total interior livable area: 2,735 sqft
Property
Parking
- Total spaces: 2
- Parking features: Garage, Detached
- Garage spaces: 2
Features
- Levels: Three Or More
- Stories: 3
- Entry location: Ground Level
- Patio & porch: Patio, Front Porch, Screened
- Exterior features: Lawn Irrigation, Rain Gutters
- Fencing: Privacy,Wood
Lot
- Size: 5,662 sqft
- Features: 0 - .5 Acre, Interior Lot
Details
- Parcel number: 2090901010
Construction
Type & style
- Home type: SingleFamily
- Architectural style: Charleston Single
- Property subtype: Single Family Residence
Materials
- Cement Siding
- Foundation: Slab
- Roof: Architectural
Condition
- New construction: No
- Year built: 2021
Utilities & green energy
- Sewer: Public Sewer
- Water: Public
Community & neighborhood
Community
- Community features: Park, Pool, Tennis Court(s)
Location
- Region: Summerville
- Subdivision: Nexton
Other
Other facts
- Listing terms: Any
Price history
| Date | Event | Price |
|---|---|---|
| 5/2/2024 | Sold | $550,000-4.3%$201/sqft |
Source:  CTMLS #24000714 Report a problem CTMLS #24000714 Report a problem | ||
| 3/10/2024 | Contingent | $575,000$210/sqft |
Source: CTMLS #24000714 Report a problem | ||
| 2/28/2024 | Price change | $575,000-3.4%$210/sqft |
Source: CTMLS #24000714 Report a problem | ||
| 1/15/2024 | Price change | $595,000-3.3%$218/sqft |
Source: CTMLS #24000714 Report a problem | ||
| 1/10/2024 | Listed for sale | $615,000+31.1%$225/sqft |
Source: CTMLS #24000714 Report a problem | ||
| 5/6/2021 | Sold | $469,249$172/sqft |
Source: CTMLS #20030298 Report a problem | ||
Public tax history
| Year | Property taxes | Tax assessment |
|---|---|---|
| 2024 | $3,187 +11.3% | $21,410 +15% |
| 2023 | $2,864 -66.2% | $18,620 -33.4% |
| 2022 | $8,462 +1188.2% | $27,940 |
| 2021 | $657 | -- |
Find assessor info on the county website
Neighborhood: 29486

Nearby schools
GreatSchools rating
- 8/10Nexton ElementaryGrades: PK-5Distance: 1.8 mi
- 2/10Sangaree Middle SchoolGrades: 6-8Distance: 4.4 mi
- 8/10Cane Bay High SchoolGrades: 9-12Distance: 1.3 mi
Schools provided by the listing agent
- Elementary: Nexton Elementary
- Middle: Sangaree
- High: Cane Bay High School
Source: CTMLS. This data may not be complete. We recommend contacting the local school district to confirm school assignments for this home.
Get a cash offer in 3 minutes
Find out how much your home could sell for in as little as 3 minutes with a no-obligation cash offer.
Estimated market value
$565,900
Get a cash offer in 3 minutes
Find out how much your home could sell for in as little as 3 minutes with a no-obligation cash offer.
Estimated market value
$565,900
- South Carolina
- Berkeley County
- Summerville
- 29486
- 149 Midtown Ave
Nearby cities
Nearby zip codes
Other Summerville Topics
