Skip main navigation
Sold for $311,149
  • $311,149

    149 Milestone Rd, Elkton, MD 21921

    4beds
    1,712sqft
    Single Family Residence
    Built in 1975
    9,147 Square Feet Lot
    $312,200 Zestimate®
    $182/sqft
    $2,293 Estimated rent

    Home value

    $312,200

    $297,000 - $328,000

    $2,293/mo

    Zestimate® history
    Loading
    Loading...

    Owner options

    List your home for rent

    $2,293/mo

    Rent Zestimate®

    Find your next renter with Zillow Rental Manager. Plus, with online applications, you can quickly screen prospective tenants – for free.

    Learn more

    $2,293/mo

    Rent Zestimate®

    Refinance and save

    $1,525/mo

    Est. payment

    Refinancing to a lower rate could help reduce your monthly payments and save thousands over the life of the loan.

    See today's rates

    $1,525/mo

    Est. payment

    Explore your selling options

    Work with a Zillow partner agent

    Leverage their expertise and Zillow's premium Showcase listings to get your home seen by more buyers.

    Get started

    List with your own agent

    Get your home in front of millions of buyers by listing it on Zillow.

    Learn how to do it

    Sell it yourself

    Take full control of how buyers see your home on Zillow by listing For Sale by Owner (FSBO).

    List your home

    What's special

    Minimal through trafficNeutral paint tonesStainless steel appliancesLaundry closetSpacious family roomAttractive tile backsplashBright white cabinetry
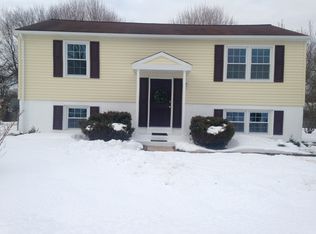
    Welcome to 149 Milestone Rd, a beautifully updated ranch in the quiet Thomson Estates community of Elkton. Offering 4 bedrooms, 2 full bathrooms, and approximately 1,712 square feet of finished living space, this move-in ready home combines modern finishes, flexible living areas, and a convenient location close to shopping, restaurants, and major commuter routes. A complete overhaul of the home—including a new roof, siding, windows, kitchen, two bathrooms, electric, plumbing, and HVAC—was completed in 2015, and the current owners have lovingly maintained the property since that time, providing excellent peace of mind along with timeless style throughout. Situated on a low-maintenance 0.21-acre corner lot with driveway access on two sides and minimal through traffic, the property offers both convenience and privacy. Inside, natural light fills the open-concept main living area, creating a warm and welcoming atmosphere. Solid bamboo flooring flows throughout the main level, connecting the spacious living room and dining area with ease. The dining space features a breakfast bar overhang that opens directly into the kitchen, making the layout ideal for both everyday living and entertaining. The updated kitchen is highlighted by granite countertops, stainless steel appliances, bright white cabinetry, and sleek nickel hardware, delivering a clean and classic design. Three comfortable bedrooms are located on the main level, including a generously sized primary bedroom, while the additional bedrooms offer ample closet space and flexibility for guests, hobbies, or family needs. The main-level hall bathroom features a large vanity, oversized mirror, attractive tile backsplash, and a shower/tub combination with modern finishes. The finished lower level adds exceptional versatility to the home with fresh carpeting, tiled flooring, neutral paint tones, a second full bathroom, laundry closet, wet bar, spacious family room, and a fourth bedroom that also works perfectly as a home office or guest suite. The utility room which houses the new water heater also offers significant storage space. Outside, enjoy a wood deck perfect for relaxing or entertaining, along with driveway parking for added convenience. Combining quality updates, flexible living space, and an ideal Elkton location, 149 Milestone Rd offers the perfect blend of comfort, style, and practicality. Schedule your showing today!***$1,500 Lender Credit Available With This home. ***

    Zillow last checked:

    Listing updated:

    Listed by:

    Dan Shainsky 302-249-3880,

    Coldwell Banker Realty,

    Listing Team: Showtimere Team

    Bought with:

    Jeffrey Sanders, RS347880

    LPT Realty, LLC

    Source: Bright MLS,MLS#: MDCC2021680MLS Logo

    Facts & features

    Interior

    Bedrooms & bathrooms
    • Bedrooms: 4
    • Bathrooms: 2
    • Full bathrooms: 2
    • Main level bathrooms: 1
    • Main level bedrooms: 3
    Rooms
    • Room types: Living Room, Primary Bedroom, Bedroom 2, Bedroom 3, Bedroom 4, Kitchen, Family Room, Laundry, Full Bath
    Primary bedroom
    • Level: Main
    Bedroom 2
    • Level: Main
    Bedroom 3
    • Level: Main
    Bedroom 4
    • Level: Lower
    Family room
    • Level: Lower
    Other
    • Level: Main
    Other
    • Level: Lower
    Kitchen
    • Level: Main
    Laundry
    • Level: Lower
    Living room
    • Level: Main
    Heating
    • Heat Pump, Natural Gas Available, Electric
    Cooling
    • Central Air, Electric
    Appliances
    • Included: Dishwasher, Microwave, Oven/Range - Electric, Electric Water Heater
    • Laundry: Lower Level, Laundry Room
    Features
    • Attic, Eat-in Kitchen, Kitchen - Table Space, Breakfast Area, Crown Molding, Entry Level Bedroom, Upgraded Countertops, Recessed Lighting, Open Floorplan, Dry Wall
    • Flooring: Bamboo, Wood
    • Doors: French Doors, Six Panel
    • Windows: Screens
    • Basement: Finished,Improved
    • Has fireplace: No
    Interior area
    • Total structure area: 1,712
    • Total interior livable area: 1,712 sqft
    • Finished area above ground: 912
    • Finished area below ground: 800

    Property

    Parking
    • Total spaces: 4
    • Parking features: Asphalt, Off Street, Driveway
    • Uncovered spaces: 4
    Accessibility
    • Accessibility features: None
    Features
    • Levels: Two
    • Stories: 2
    • Patio & porch: Deck
    • Pool features: None
    Lot
    • Size: 9,147 Square Feet
    • Features: Corner Lot, No Thru Street
    Details
    • Additional structures: Above Grade, Below Grade
    • Parcel number: 0803023478
    • Zoning: R2
    • Special conditions: Standard

    Construction

    Type & style
    • Home type: SingleFamily
    • Architectural style: Ranch/Rambler
    • Property subtype: Single Family Residence
    Materials
    • Vinyl Siding
    • Foundation: Block
    • Roof: Shingle
    Condition
    • New construction: No
    • Year built: 1975
    • Major remodel year: 2015

    Utilities & green energy

    • Sewer: Public Sewer
    • Water: Public

    Community & HOA

    Community
    • Subdivision: Thomson Estates
    HOA
    • Has HOA: No
    Location
    • Region: Elkton
    • Municipality: Elkton

    Financial & listing details

    • Price per square foot: $182/sqft
    • Tax assessed value: $245,833
    • Annual tax amount: $4,018
    • Date on market: 5/27/2026
    • Listing agreement: Exclusive Right To Sell
    • Listing terms: Conventional,FHA,VA Loan,Cash
    • Ownership: Fee Simple

    Price history

    DateEventPrice
    6/25/2026Sold$311,149-0.3%$182/sqft
    Source: Bright MLS #MDCC2021680 Report a problem
    6/2/2026Contingent$312,000+7.6%$182/sqft
    Source: Bright MLS #MDCC2021680 Report a problem
    5/27/2026Listed for sale$289,999+52.7%$169/sqft
    Source: Bright MLS #MDCC2021680 Report a problem
    7/27/2015Sold$189,900$111/sqft
    Source: Public Record Report a problem
    5/27/2015Pending sale$189,900$111/sqft
    Source: Integrity Real Estate #CC8634369 Report a problem
    5/5/2015Listed for sale$189,900+196.7%$111/sqft
    Source: Owner Report a problem
    3/2/2015Sold$64,000$37/sqft
    Source: Public Record Report a problem
    12/5/2014Price change$64,000-15.8%$37/sqft
    Source: Keller Williams Realty - Newark #6462487 Report a problem
    11/1/2014Price change$76,000-20%$44/sqft
    Source: Keller Williams Realty - Newark #6462487 Report a problem
    7/24/2014Price change$95,000-3.1%$55/sqft
    Source: Brokers Realty Network #CC8385581 Report a problem
    6/24/2014Listed for sale$98,000+4.9%$57/sqft
    Source: Brokers Realty Network #CC8385581 Report a problem
    6/2/2014Sold$93,420$55/sqft
    Source: Public Record Report a problem

    Public tax history

    YearProperty taxesTax assessment
    2025$3,958 +8.1%$228,767 +8.1%
    2024$3,662 +2.6%$211,700 +3.2%
    2023$3,570 +2%$205,167 -3.1%
    2022$3,500 +2.6%$211,700 +10.2%
    2021$3,411 +1.6%$192,100 +2.3%
    2020$3,359 +2.4%$187,733 -2.3%
    2019$3,280 +145.1%$192,100 +7.3%
    2018$1,338 -56.1%$179,000 +7.2%
    2017$3,047 +16.4%$167,000 +7.7%
    2016$2,618 +8.4%$155,000 +8.4%
    2015$2,414 +448.9%$143,000
    2014$440 $143,000
    2013-- $143,000 -11.3%
    2012-- $161,300
    2011-- $161,300
    2010-- $161,300 -15.3%
    2009-- $190,350 +15.5%
    2008-- $164,792 +18.4%
    2007-- $139,236 +22.5%
    2006-- $113,680 +6.9%
    2005-- $106,312 +7.4%
    2004-- $98,946 +8%
    2003-- $91,580 +3%
    2002-- $88,930 +3.1%
    2001-- $86,280
    Find assessor info on the county website

    Neighborhood: 21921

    Nearby schools

    GreatSchools rating
    Schools provided by the listing agent
    • District: Cecil County Public Schools

    Source: Bright MLS. This data may not be complete. We recommend contacting the local school district to confirm school assignments for this home.

    Get a cash offer in 3 minutes
    Find out how much your home could sell for in as little as 3 minutes with a no-obligation cash offer.
    Estimated market value
    $312,200
    Get a cash offer in 3 minutes
    Find out how much your home could sell for in as little as 3 minutes with a no-obligation cash offer.
    Estimated market value
    $312,200