Discover this exceptional Veridian residence tailored for modern living. The expansive open-concept main level with abundant natural light creates an airy and inviting atmosphere. At its heart lies the distinctive super island featuring sleek granite surface, ideal for entertaining guests and meal prep. Step outside to a secluded patio w/ a securely enclosed rear yard for privacy and/or pets. Upstairs, three luminous bedrooms provide generous proportions and extensive storage space. The lower level boasts a fully finished carpeted family room complete with a full bath and sauna. Roof and siding to be completely redone prior to closing. Conveniently situated near shopping, parks and just minutes from downtown. Seller willing to credit Buyer for carpet
Active
Price cut: $10.1K (9/3)
$394,900
149 Milky Way, Madison, WI 53718
3beds
1,738sqft
Half Duplex
Built in 2016
3,484 Square Feet Lot
$394,000 Zestimate®
$227/sqft
$168/mo HOA
What's special
- --
- on Zillow
- 528
- views
- 15
- saves
Zillow last checked:
Listing updated:
Listed by:
Joshua Pelletter,
Rockwood Realty Group
Source: SCWMLS,MLS#: 2029814
Facts & features
Interior
Bedrooms & bathrooms
- Bedrooms: 3
- Bathrooms: 4
- Full bathrooms: 3
- 1/2 bathrooms: 1
- Main level bathrooms: 1
Primary bedroom
- Level: Upper
- Area: 154
- Dimensions: 14 x 11
Bedroom 2
- Level: Upper
- Area: 120
- Dimensions: 12 x 10
Bedroom 3
- Level: Upper
- Area: 110
- Dimensions: 11 x 10
Family room
- Area: 224
- Dimensions: 16 x 14
Kitchen
- Features: Kitchen Island, Range/Oven, Refrigerator, Dishwasher, Microwave, Disposal
- Level: Main
- Area: 180
- Dimensions: 15 x 12
Living room
- Level: Main
- Area: 270
- Dimensions: 18 x 15
Heating
- Forced Air
Cooling
- Central Air
Appliances
- Included: Washer, Dryer, Water Softener Included
- Laundry: Main Level
Features
- Sauna, Mud Room
- Basement: Full,Partially Finished
- Has fireplace: No
- Common walls with other units/homes: 1 Common Wall
Interior area
- Total structure area: 1,738
- Total interior livable area: 1,738 sqft
- Finished area above ground: 1,488
Property
Parking
- Total spaces: 2
- Parking features: 2 car, Attached, Garage Door Opener
- Attached garage spaces: 2
- Has uncovered spaces: Yes
Features
- Levels: Two
- Stories: 2
- Patio & porch: Patio
- Fencing: Fenced
Lot
- Size: 3,484 Square Feet
- Features: Near Public Transit, Sidewalk
Details
- Parcel number: 071002303148
- Zoning: TR-P
Construction
Type & style
- Home type: SingleFamily
- Architectural style: Contemporary
- Property subtype: Half Duplex
- Attached to another structure: Yes
Materials
- Vinyl Siding
- Foundation: Poured concrete foundatn
Condition
- Year built: 2016
Utilities & green energy
- Sewer: Public Sewer
- Water: Public
- Utilities for property: Internet - Cable
Green energy
- Energy generation: Solar
Community & HOA
Community
- Subdivision: Grandview Commons North
HOA
- Has HOA: Yes
- HOA fee: $2,010 annually
Location
- Region: Madison
Financial & listing details
- Price per square foot: $227/sqft
- Tax assessed value: $355,400
- Annual tax amount: $6,539
- Date on market: 8/6/2026
- Inclusions: refrigerator, range/oven, dishwasher, microwave, washer, dryer, water softener, sauna
- Exclusions: Sellers personal property
Estimated market value
$394,000
$374,000 - $414,000
$2,585/mo
Price history
| Date | Event | Price |
|---|---|---|
| 9/3/2026 | Price change | $394,900-2.5%$227/sqft |
Source: SCWMLS #2029814 Report a problem | ||
| 8/6/2026 | Listed for sale | $405,000+17.4%$233/sqft |
Source: SCWMLS #2029814 Report a problem | ||
| 1/5/2023 | Sold | $345,000+1.5%$199/sqft |
Source: SCWMLS #1946908 Report a problem | ||
| 12/28/2022 | Pending sale | $339,900$196/sqft |
Source:  WIREX MLS #1946908 Report a problem WIREX MLS #1946908 Report a problem | ||
| 11/29/2022 | Contingent | $339,900$196/sqft |
Source: WIREX MLS #1946908 Report a problem | ||
| 11/15/2022 | Listed for sale | $339,900+36%$196/sqft |
Source: WIREX MLS #1946908 Report a problem | ||
| 6/18/2018 | Sold | $249,900$144/sqft |
Source: Public Record Report a problem | ||
| 4/7/2018 | Listed for sale | $249,900+13.4%$144/sqft |
Source: MHB Real Estate #1826699 Report a problem | ||
| 6/14/2016 | Sold | $220,400$127/sqft |
Source: Public Record Report a problem | ||
Public tax history
| Year | Property taxes | Tax assessment |
|---|---|---|
| 2024 | $6,753 +1.8% | $345,000 +4.8% |
| 2023 | $6,631 | $329,100 +11% |
| 2022 | -- | $296,500 +13% |
| 2021 | -- | $262,400 +5% |
| 2020 | -- | $249,900 |
| 2019 | $4,886 | $249,900 +13.4% |
| 2018 | $4,886 -3.5% | $220,400 |
| 2017 | $5,063 +543.3% | $220,400 +578.2% |
| 2016 | $787 | $32,500 |
| 2014 | -- | -- |
Find assessor info on the county website
Monthly payment
Est. payment
Payment breakdown
Explore the cost of this home by adjusting the details. Changes won't be saved.Climate risks
Neighborhood: McClellan Park
Nearby schools
Schools provided by the listing agent
- Elementary: Kennedy
- Middle: Whitehorse
- High: Lafollette
- District: Madison
Source: SCWMLS. This data may not be complete. We recommend contacting the local school district to confirm school assignments for this home.
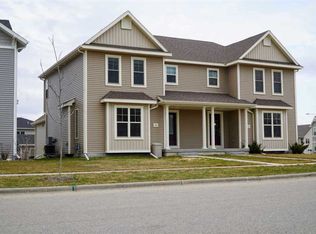
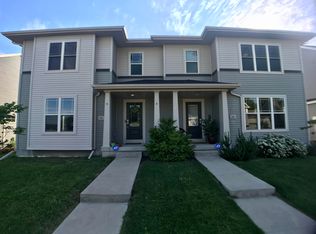

Similar homes
- $399,9003 bd3 ba1.5k sqft222 Juneberry Dr, Madison, WI 53718For Sale
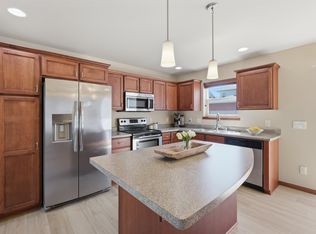 MLS ID #2032414, Nicole Ellis. SCWMLS
 - $440,0003 bd3 ba1.9k sqft5872 Tranquility Trl, Madison, WI 53718For Sale
 MLS ID #2033119, Paul Lyon. SCWMLS
 - $449,9003 bd3 ba1.5k sqft6040 Saturn Dr, Madison, WI 53718For Sale
 MLS ID #2029247, The Greskelly Team. SCWMLS
 - $409,9003 bd3 ba1.5k sqft5730 Tranquility Trl, Madison, WI 53718For Sale
 MLS ID #2031238, Justin Witkins. SCWMLS
