Skip main navigation
Pending
  • $265,000

    149 Mill Stone Ln SE, Calhoun, GA 30701

    4beds
    --sqft
    : 
    $1,712/mo
    Get pre-qualified
    Single Family Residence
    Built in 2003
    1 Acres Lot
    $265,100 Zestimate®
    $--/sqft
    $-- HOA

    What's special

    Fully fenced backyardFunctional layoutComfortable living spacesPrivate primary suiteThree bedrooms
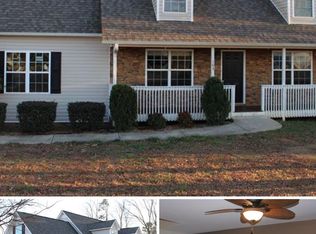
    Welcome Home to 149 Mill Stone Lane! This charming Calhoun home offers a functional layout with comfortable living spaces and flexible options to fit your needs. The upper level features three bedrooms, including a private primary suite and two additional guest bedrooms, along with two full bathrooms. The converted garage provides valuable additional living space with its own full bathroom, creating a versatile area that can be used as a guest retreat, home office, recreation room, or bonus living space. Step outside to enjoy the fully fenced backyard, complete with two outbuildings that offer plenty of room for storage, hobbies, a workshop, or additional workspace. Conveniently located in Calhoun, this home offers a great opportunity for buyers looking for room to grow and a layout that adapts to their lifestyle. Schedule your showing today and discover all that this home has to offer!
    15 days
    |
    1,161
    |
    95
    |

    Zillow last checked:

    Listing updated:

    Listed by:

    The Realty Queen and Team 770-324-2369,

    Keller Williams Northwest

    Source: GAMLS,MLS#: 10804751MLS Logo

      Facts & features

      Interior

      Bedrooms & bathrooms
      • Bedrooms: 4
      • Bathrooms: 3
      • Full bathrooms: 3
      • Main level bathrooms: 1
      • Main level bedrooms: 1
      Rooms
      • Room types: Other
      Heating
      • Central
      Cooling
      • Central Air
      Appliances
      • Included: Dishwasher
      • Laundry: Laundry Closet
      Features
      • Tray Ceiling(s)
      • Flooring: Vinyl
      • Basement: None
      • Has fireplace: No
      • Common walls with other units/homes: No Common Walls
      Interior area
      • Total structure area: 0
      • Finished area above ground: 0
      • Finished area below ground: 0

      Property

      Parking
      • Total spaces: 2
      • Parking features: Carport
      • Has carport: Yes
      Features
      • Levels: Two
      • Stories: 2
      • Exterior features: Other
      • Fencing: Chain Link
      • Body of water: None
      Lot
      • Size: 1 Acres
      • Features: Level
      Details
      • Additional structures: Outbuilding
      • Parcel number: 077 488

      Construction

      Type & style
      • Home type: SingleFamily
      • Architectural style: Traditional
      • Property subtype: Single Family Residence
      Materials
      • Vinyl Siding
      • Foundation: Slab
      • Roof: Composition
      Condition
      • Resale
      • New construction: No
      • Year built: 2003

      Utilities & green energy

      • Electric: 220 Volts
      • Sewer: Septic Tank
      • Water: Public
      • Utilities for property: Electricity Available

      Community & HOA

      Community
      • Features: None
      • Security: Carbon Monoxide Detector(s), Smoke Detector(s)
      • Subdivision: Stone Mill
      HOA
      • Has HOA: No
      • Services included: None
      Location
      • Region: Calhoun

      Financial & listing details

      • Annual tax amount: $1,442
      • Date on market: 7/13/2026
      • Cumulative days on market: 15 days
      • Listing agreement: Exclusive Right To Sell
      • Listing terms: Cash,Conventional,FHA,VA Loan
      • Electric utility on property: Yes

        Estimated market value

        $265,100

        $252,000 - $278,000

        $1,985/mo

        Price history

        DateEventPrice
        7/22/2026Pending sale$265,000
        Source: GAMLS #10804751 Report a problem
        7/13/2026Listed for sale$265,000
        Source: FMLS GA #7802676 Report a problem

        Public tax history

        Tax history is unavailable.

        Monthly payment

        Est. payment

        Payment breakdown

        Explore the cost of this home by adjusting the details. Changes won't be saved.
        All calculations are estimates and provided by Zillow, Inc. for informational purposes only. Actual amounts may vary.
        HOA fees may include property taxes on listings classified as Co-Ops. Contact the listing agent and/or owner for fee details.
        Mortgage interest rates are dependent on a number of factors, including credit score, down payment, and repayment length. Interest rate data provided by Zillow Group Marketplace, Inc. as of 1/1/1970 from various mortgage lenders with which we have lead or other similar arrangements; the Estimated Payment is an average of those rates.
        See how much you could borrow to make a competitive offer.

        Climate risks

        Neighborhood: 30701

        Getting around

        0 / 100
        Car-Dependent
        23 / 100
        Somewhat Bikeable

        Nearby schools

        GreatSchools rating
        Schools provided by the listing agent
        • Elementary: Sonoraville
        • Middle: Red Bud
        • High: Sonoraville

        Source: GAMLS. This data may not be complete. We recommend contacting the local school district to confirm school assignments for this home.

        A local agent can set up tours, give advice and negotiate with sellers.

        A local lender can help you make sure your offer is ready when you are.

        Browse local experts

        Similar homes