Skip main navigation
Closed
  • $200,000

    149 Mindy Ln, Montrose, MN 55363

    2beds
    1,324sqft
    Twin Home
    Built in 1984
    4,835.16 Square Feet Lot
    $202,700 Zestimate®
    $151/sqft
    $1,842 Estimated rent

    Home value

    $202,700

    $186,000 - $221,000

    $1,842/mo

    Zestimate® history
    Loading
    Loading...

    Owner options

    List your home for rent

    $1,842/mo

    Rent Zestimate®

    Find your next renter with Zillow Rental Manager. Plus, with online applications, you can quickly screen prospective tenants – for free.

    Learn more

    $1,842/mo

    Rent Zestimate®

    Refinance and save

    $1,009/mo

    Est. payment

    Refinancing to a lower rate could help reduce your monthly payments and save thousands over the life of the loan.

    See today's rates

    $1,009/mo

    Est. payment

    Explore your selling options

    Work with a Zillow partner agent

    Leverage their expertise and Zillow's premium Showcase listings to get your home seen by more buyers.

    Get started

    List with your own agent

    Get your home in front of millions of buyers by listing it on Zillow.

    Learn how to do it

    Sell it yourself

    Take full control of how buyers see your home on Zillow by listing For Sale by Owner (FSBO).

    List your home

    What's special

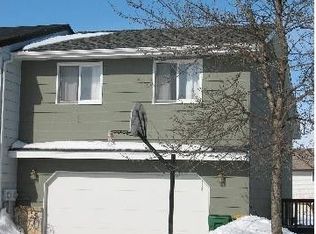
    **Charming Twin Home with Modern Updates and Scenic Backdrop** Welcome to your beautifully updated twin home, boasting an array of recent renovations! Step inside to discover new flooring and fresh paint throughout, creating a bright and inviting atmosphere. The roof and siding were newly installed in 2019/2020, along with vinyl windows and patio doors that enhance both energy efficiency and aesthetics. Enjoy hassle-free living with no HOA fees! The main level features oversized windows that fill the space with abundant natural light. The kitchen is a culinary delight, equipped with a breakfast bar and a convenient pantry closet. Step outside to your private deck that overlooks the spacious backyard, with a paved trail leading right into Buffalo, perfect for leisurely strolls or bike rides. Upstairs, you’ll find a serene primary bedroom complete with a walk-in closet, a second bedroom, and a full bathroom, along with extra storage options. The lower level is designed for both relaxation and functionality, featuring a walkout entry, a generous family room, a full bath, and a laundry/utility area with two additional storage spaces. The attached two-car garage offers more storage solutions, making this home not only stylish but practical as well. Don’t miss your chance to own this delightful property! Schedule a showing today!

    Zillow last checked:

    Listing updated:

    Listed by:

    Twyla Kay Menth 952-201-9585,

    Counselor Realty of Victoria

    Bought with:

    Kerby & Cristina Real Estate Experts

    RE/MAX Results

    Lisa A Hauschild

    Source: NorthstarMLS as distributed by MLS GRID,MLS#: 6812292MLS Logo

    Facts & features

    Interior

    Bedrooms & bathrooms
    • Bedrooms: 2
    • Bathrooms: 2
    • Full bathrooms: 2
    Bedroom
    • Level: Upper
    • Area: 166.5 Square Feet
    • Dimensions: 15 x 11.1
    Bedroom 2
    • Level: Upper
    • Area: 146.64 Square Feet
    • Dimensions: 14.10 x 10.4
    Deck
    • Area: 92.6 Square Feet
    • Dimensions: 9'10" x 9'5"
    Dining room
    • Level: Main
    • Area: 104.34 Square Feet
    • Dimensions: 11.1 x 9.4
    Family room
    • Level: Lower
    • Area: 230.28 Square Feet
    • Dimensions: 20.2 x 11.4
    Kitchen
    • Level: Main
    • Area: 108.78 Square Feet
    • Dimensions: 11.1 x 9.8
    Living room
    • Level: Main
    • Area: 157.44 Square Feet
    • Dimensions: 16.4 x 9.6
    Heating
    • Forced Air
    Cooling
    • Central Air
    Appliances
    • Included: Dishwasher, Dryer, Exhaust Fan, Gas Water Heater, Microwave, Range, Refrigerator, Stainless Steel Appliance(s), Washer, Water Softener Owned
    • Laundry: In Basement, Electric Dryer Hookup, Lower Level, Laundry Room, Washer Hookup
    Features
    • Basement: Block,Daylight,Drain Tiled,Drainage System,Finished,Storage Space,Sump Basket,Sump Pump,Walk-Out Access
    • Has fireplace: No
    Interior area
    • Total structure area: 1,324
    • Total interior livable area: 1,324 sqft
    • Finished area above ground: 924
    • Finished area below ground: 400

    Property

    Parking
    • Total spaces: 2
    • Parking features: Attached, Concrete, Garage Door Opener, Storage
    • Attached garage spaces: 2
    • Has uncovered spaces: Yes
    • Details: Garage Dimensions (25'1" x 21'6"), Garage Door Height (8), Garage Door Width (16)
    Accessibility
    • Accessibility features: None
    Features
    • Levels: Three Level Split
    • Patio & porch: Deck
    • Fencing: None
    Lot
    • Size: 4,835 sqft
    • Dimensions: 50 x 115
    • Features: Tree Coverage - Light
    Details
    • Foundation area: 924
    • Parcel number: 112013003021
    • Zoning description: Residential-Single Family

    Construction

    Type & style
    • Home type: SingleFamily
    • Property subtype: Twin Home
    • Attached to another structure: Yes
    Materials
    • Block, Brick, Concrete, Frame
    • Roof: Age 8 Years or Less
    Condition
    • New construction: No
    • Year built: 1984

    Utilities & green energy

    • Electric: 100 Amp Service
    • Gas: Natural Gas
    • Sewer: City Sewer/Connected
    • Water: City Water/Connected

    Community & neighborhood

    Location
    • Region: Montrose
    • Subdivision: Country View Estates

    HOA & financial

    HOA
    • Has HOA: No
    • Services included: None

    Other

    Other facts
    • Road surface type: Paved

    Price history

    DateEventPrice
    12/22/2025Sold$200,000-7%$151/sqft
    Source: NorthstarMLS as distributed by MLS GRID #6812292 Report a problem
    11/14/2025Pending sale$215,000$162/sqft
    Source: NorthstarMLS as distributed by MLS GRID #6812292 Report a problem
    11/6/2025Listed for sale$215,000+321.6%$162/sqft
    Source: NorthstarMLS as distributed by MLS GRID #6812292 Report a problem
    6/24/2011Sold$51,000+2.2%$39/sqft
    Source: Lake Superior Area Realtors as distributed by MLS GRID #1026035 Report a problem
    4/27/2011Price change$49,900-16.7%$38/sqft
    Source: Coldwell Banker Burnet - St Cloud #4039443 Report a problem
    12/25/2010Price change$59,900-53.9%$45/sqft
    Source: NRT Minneapolis #3941695 Report a problem
    6/26/2010Listed for sale$129,900-7.2%$98/sqft
    Source: NRT Minneapolis #3941695 Report a problem
    12/12/2005Sold$140,000+89.2%$106/sqft
    Source: Public Record Report a problem
    11/2/1998Sold$74,000$56/sqft
    Source: Public Record Report a problem

    Public tax history

    YearProperty taxesTax assessment
    2025$1,808 -20.3%$179,500 +8.3%
    2024$2,268 +8.1%$165,800 -21.6%
    2023$2,098 +47.3%$211,600 +15.4%
    2022$1,424 -15.5%$183,300 +49.6%
    2021$1,686 +47.1%$122,500 +7.3%
    2020$1,146 -61.8%$114,200 -8.6%
    2019$2,998 +161.6%$125,000 +88%
    2018$1,146 +14.1%$66,500 +16.1%
    2017$1,004 +23.6%$57,300
    2016$812 --
    2015$812 +1.5%--
    2014$800 +9.1%--
    2013$733 -20.6%--
    2012$923 -30.2%--
    2011$1,323 -1.4%--
    2010$1,342 -3.2%--
    2009$1,387 -0.5%--
    2008$1,394 -0.5%--
    2007$1,401 +14.8%--
    2006$1,221 +5.9%--
    2005$1,152 +1.2%--
    2004$1,139 -2.9%--
    2003$1,173 +14.3%--
    2002$1,026 +1.2%--
    2001$1,014 --

    Find assessor info on the county website

    Neighborhood: 55363

    Nearby schools

    GreatSchools rating
    Get a cash offer in 3 minutes
    Find out how much your home could sell for in as little as 3 minutes with a no-obligation cash offer.
    Estimated market value
    $202,700
    Get a cash offer in 3 minutes
    Find out how much your home could sell for in as little as 3 minutes with a no-obligation cash offer.
    Estimated market value
    $202,700