Step into this inviting 3-bedroom, 2-bath ranch home where thoughtful design and charming details come together. The entry foyer, with custom archway, greets you and leads you to the spacious living room with soaring vaulted ceilings, a whitewashed gas fireplace, and an open layout that flows effortlessly for entertaining or everyday life. A stunning coffered ceiling and plantation shutters add elegance to the dining area, while the bright three-seasons room offers a cheerful retreat for morning coffee or quiet evenings surrounded by natural light. The well-planned kitchen with custom cabinetry and solid surface countertops is the perfect place to make a gourmet meal or meal prep for the week! The comfortable bedrooms make daily living a breeze, and the expansive, partially finished basement offers endless possibilities for a playroom, home office, or hobby space, with plenty of storage to spare. This home is warm, functional, and ready to welcome its next chapter.
Closed
Listed by: Realty Executives of St. Louis • Angie Wilder • Contact: 573-579-6548
Bought with: Coldwell Banker Realty - Gundaker
Price Unknown
149 Montana Dr, Saint Charles, MO 63304
3beds
2,547sqft
Single Family Residence
Built in 1984
10,018 Square Feet Lot
$369,900 Zestimate®
$--/sqft
$2,584 Estimated rent
Home value
$369,900
$344,000 - $396,000
$2,584/mo
Zestimate® history
Owner options
List your home for rent
$2,584/mo
Rent Zestimate®
Find your next renter with Zillow Rental Manager. Plus, with online applications, you can quickly screen prospective tenants – for free.
$2,584/mo
Rent Zestimate®
Refinance and save
$150/mo
Est. payment
Refinancing to a lower rate could help reduce your monthly payments and save thousands over the life of the loan.
$150/mo
Est. payment
Explore your selling options
Work with a Zillow partner agent
Leverage their expertise and Zillow's premium Showcase listings to get your home seen by more buyers.
Get startedList with your own agent
Get your home in front of millions of buyers by listing it on Zillow.
Learn how to do itSell it yourself
Take full control of how buyers see your home on Zillow by listing For Sale by Owner (FSBO).
List your homeWhat's special
Whitewashed gas fireplacePartially finished basementSolid surface countertopsPlenty of storageOpen layoutCustom archwayPlantation shutters
Zillow last checked:
Listing updated:
Listed by:
Angie Wilder 573-579-6548,
Realty Executives of St. Louis
Bought with:
Crystal A McGrath, 2007028733
Coldwell Banker Realty - Gundaker
Source: MARIS,MLS#: 25054648 Originating MLS: St. Louis Association of REALTORS
Originating MLS: St. Louis Association of REALTORSFacts & features
Interior
Bedrooms & bathrooms
- Bedrooms: 3
- Bathrooms: 2
- Full bathrooms: 2
- Main level bathrooms: 2
- Main level bedrooms: 3
Primary bedroom
- Features: Floor Covering: Carpeting
- Level: Main
- Area: 206.25
- Dimensions: 16.5x12.5
Bedroom 2
- Features: Floor Covering: Carpeting
- Level: Main
- Area: 143
- Dimensions: 11x13
Bedroom 3
- Features: Floor Covering: Carpeting
- Level: Main
- Area: 143
- Dimensions: 13x11
Breakfast room
- Features: Floor Covering: Ceramic Tile
- Level: Main
- Area: 144
- Dimensions: 16x9
Dining room
- Features: Floor Covering: Wood
- Level: Main
- Area: 121
- Dimensions: 11x11
Kitchen
- Features: Floor Covering: Ceramic Tile
- Level: Main
- Area: 162
- Dimensions: 18x9
Laundry
- Features: Floor Covering: Ceramic Tile
- Level: Main
- Area: 60
- Dimensions: 10x6
Living room
- Features: Floor Covering: Wood
- Level: Main
- Area: 324
- Dimensions: 18x18
Recreation room
- Features: Floor Covering: Carpeting
- Level: Basement
- Area: 400
- Dimensions: 25x16
Sunroom
- Features: Floor Covering: Ceramic Tile
- Level: Main
- Area: 180
- Dimensions: 18x10
Heating
- Forced Air, Natural Gas
Cooling
- Ceiling Fan(s), Central Air
Appliances
- Included: Dishwasher, Disposal, Microwave, Gas Range, Gas Water Heater
- Laundry: Main Level
Features
- Beamed Ceilings, Breakfast Room, Ceiling Fan(s), Coffered Ceiling(s), Custom Cabinetry, Double Vanity, Eat-in Kitchen, Entrance Foyer, High Ceilings, Open Floorplan, Pantry, Separate Dining, Separate Shower, Soaking Tub, Solid Surface Countertop(s), Storage, Vaulted Ceiling(s), Walk-In Closet(s), Workshop/Hobby Area
- Flooring: Carpet, Ceramic Tile, Wood
- Doors: Panel Door(s), Pocket Door(s), Sliding Doors, Storm Door(s)
- Windows: Bay Window(s), Double Pane Windows, Plantation Shutters, Screens, Skylight(s), Window Coverings
- Basement: Concrete,Partially Finished,Full,Storage Space
- Number of fireplaces: 1
- Fireplace features: Gas, Living Room
Interior area
- Total structure area: 2,547
- Total interior livable area: 2,547 sqft
- Finished area above ground: 1,804
- Finished area below ground: 743
Property
Parking
- Total spaces: 2
- Parking features: Attached, Garage Door Opener
- Attached garage spaces: 2
Features
- Levels: One
- Patio & porch: Covered, Front Porch, Patio
- Exterior features: Outdoor Grill, Private Entrance, Private Yard
- Fencing: Back Yard,Fenced,Full,Vinyl
Lot
- Size: 10,018 Square Feet
- Features: Back Yard, Front Yard, Landscaped, Level, Rectangular Lot, Some Trees
Details
- Parcel number: 301145609000086.0000000
- Special conditions: Standard
Construction
Type & style
- Home type: SingleFamily
- Architectural style: Traditional
- Property subtype: Single Family Residence
Materials
- Brick Veneer, Vinyl Siding
- Foundation: Concrete Perimeter
- Roof: Architectural Shingle
Condition
- Year built: 1984
Utilities & green energy
- Electric: Ameren
- Sewer: Public Sewer
- Water: Public
- Utilities for property: Electricity Connected, Natural Gas Connected, Sewer Connected, Underground Utilities, Water Connected
Community & HOA
Community
- Security: Fire Alarm
- Subdivision: Hunters Pointe #2
HOA
- Has HOA: Yes
- Amenities included: Common Ground
- Services included: Common Area Maintenance
- HOA fee: $150 annually
- HOA name: Hunters Pointe
Location
- Region: Saint Charles
Financial & listing details
- Tax assessed value: $345,750
- Annual tax amount: $3,638
- Date on market: 8/8/2025
- Cumulative days on market: 2 days
- Listing terms: Cash,Conventional,FHA,VA Loan
- Electric utility on property: Yes
Price history
| Date | Event | Price |
|---|---|---|
| 9/4/2025 | Sold | -- |
Source:  MARIS #25054648 Report a problem MARIS #25054648 Report a problem | ||
| 8/10/2025 | Pending sale | $350,000$137/sqft |
Source: MARIS #25054648 Report a problem | ||
| 8/8/2025 | Listed for sale | $350,000$137/sqft |
Source: MARIS #25054648 Report a problem | ||
Public tax history
| Year | Property taxes | Tax assessment |
|---|---|---|
| 2025 | $3,898 +7.2% | $65,692 +7.9% |
| 2024 | $3,638 +0% | $60,891 |
| 2023 | $3,636 +32.3% | $60,891 +26.7% |
| 2022 | $2,748 | $48,050 |
| 2021 | -- | $48,050 +11.9% |
| 2020 | -- | $42,925 |
| 2019 | $2,800 | $42,925 +6.3% |
| 2018 | $2,800 +0.8% | $40,383 |
| 2017 | $2,777 +3.8% | $40,383 +7.8% |
| 2016 | $2,674 +1.3% | $37,444 |
| 2015 | $2,641 +3.9% | $37,444 +7.1% |
| 2014 | $2,543 | $34,976 |
| 2013 | -- | $34,976 -8% |
| 2012 | -- | $38,020 -5% |
| 2011 | -- | $40,040 |
| 2010 | -- | $40,040 |
| 2009 | -- | $40,040 -1% |
| 2008 | -- | $40,440 -79.5% |
| 2007 | -- | $196,880 |
| 2006 | -- | $196,880 |
| 2005 | -- | $196,880 +12.1% |
| 2004 | -- | $175,700 +0.8% |
| 2003 | -- | $174,230 |
| 2002 | -- | -- |
| 2001 | -- | -- |
Find assessor info on the county website
Neighborhood: 63304
Nearby homes
- $379,2003 bd2 ba1.8k sqft145 Montana Dr, Llano, MO 63304Off Market
- $363,6003 bd2 ba1.7k sqft153 Montana Dr, Saint Charles, MO 63304Off Market
- $395,4003 bd2 ba1.8k sqft269 Big Sky Dr, Saint Charles, MO 63304Off Market
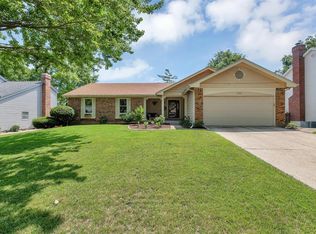
- $410,2004 bd3 ba2.8k sqft265 Big Sky Dr, Saint Charles, MO 63304Off Market
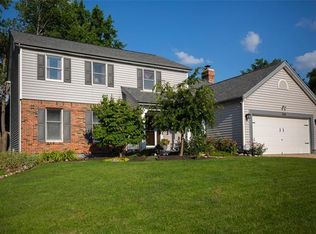
- $437,8003 bd4 ba3k sqft152 Montana Dr, Saint Charles, MO 63304Off Market
- $449,2004 bd3 ba2.4k sqft273 Big Sky Dr, Saint Charles, MO 63304Off Market
- $419,1003 bd3 ba2.3k sqft157 Montana Dr, Saint Charles, MO 63304Off Market
- $397,6003 bd2 ba2k sqft141 Montana Dr, Saint Charles, MO 63304Off Market
Nearby schools
GreatSchools rating
- 6/10Central Elementary SchoolGrades: PK-5Distance: 0.8 mi
- 7/10Saeger Middle SchoolGrades: 6-8Distance: 1.2 mi
- 7/10Francis Howell Central High SchoolGrades: 9-12Distance: 1.1 mi
Schools provided by the listing agent
- Elementary: Central Elem.
- Middle: Saeger Middle
- High: Francis Howell Central High
Source: MARIS. This data may not be complete. We recommend contacting the local school district to confirm school assignments for this home.
Get a cash offer in 3 minutes
Find out how much your home could sell for in as little as 3 minutes with a no-obligation cash offer.
Estimated market value
$369,900
Get a cash offer in 3 minutes
Find out how much your home could sell for in as little as 3 minutes with a no-obligation cash offer.
Estimated market value
$369,900
- Missouri
- Saint Charles County
- Saint Charles
- 63304
- 149 Montana Dr
Nearby cities
Nearby zip codes
Other Saint Charles Topics
