Welcome to your dream home in the heart of the family-friendly Eagle Mountain–Saginaw ISD! This beautifully maintained 3-bedroom, 2-bathroom home offers 1,681 square feet of comfortable living space, perfect for families of all sizes. Step inside to find a spacious living room centered around a cozy gas fireplace—ideal for relaxing evenings. The home boasts numerous upgrades throughout, all listed in the photos for your convenience. Enjoy the serene outdoor space that backs up to a park where deer and other wildlife are often spotted—your own little nature retreat right in your backyard! Located in a vibrant community that truly embraces the spirit of togetherness, this neighborhood hosts exciting family events year-round, including Santa in the Circle, Easter egg hunts, fishing tournaments, and more. The neighborhood includes 2 stocked fishing ponds. Don’t miss this incredible opportunity to own a move-in-ready home in a location that combines comfort, nature, and a strong sense of community. Schedule your showing today!
Washer, dryer, and refrigerator included
Sold
Price Unknown
149 Mossy Oak Trl, Fort Worth, TX 76131
3beds
1,681sqft
Single Family Residence
Built in 2019
5,662 Square Feet Lot
$344,200 Zestimate®
$--/sqft
$2,254 Estimated rent
Home value
$344,200
$317,000 - $375,000
$2,254/mo
Zestimate® history
Owner options
List your home for rent
$2,254/mo
Rent Zestimate®
Find your next renter with Zillow Rental Manager. Plus, with online applications, you can quickly screen prospective tenants – for free.
$2,254/mo
Rent Zestimate®
Refinance and save
$260/mo
Est. payment
Refinancing to a lower rate could help reduce your monthly payments and save thousands over the life of the loan.
$260/mo
Est. payment
Explore your selling options
Work with a Zillow partner agent
Leverage their expertise and Zillow's premium Showcase listings to get your home seen by more buyers.
Get startedList with your own agent
Get your home in front of millions of buyers by listing it on Zillow.
Learn how to do itSell it yourself
Take full control of how buyers see your home on Zillow by listing For Sale by Owner (FSBO).
List your homeWhat's special
Gas fireplaceNumerous upgradesSerene outdoor space
Zillow last checked:
Listing updated:
Listed by:
Emilie Williamson 0748613 817-600-0995,
Key 2 Your Move Real Estate 817-600-0995
Bought with:
Hiep Truong
Keller Williams Lonestar DFW
Source: NTREIS,MLS#: 20897304
Facts & features
Interior
Bedrooms & bathrooms
- Bedrooms: 3
- Bathrooms: 2
- Full bathrooms: 2
Primary bedroom
- Level: First
- Dimensions: 12 x 18
Bedroom
- Level: First
- Dimensions: 13 x 11
Bedroom
- Level: First
- Dimensions: 13 x 11
Dining room
- Level: First
- Dimensions: 11 x 10
Kitchen
- Level: First
- Dimensions: 11 x 12
Living room
- Level: First
- Dimensions: 15 x 20
Utility room
- Level: First
- Dimensions: 7 x 6
Heating
- Natural Gas
Cooling
- Central Air, Ceiling Fan(s)
Appliances
- Included: Built-In Gas Range, Double Oven, Dryer, Dishwasher, Gas Cooktop, Disposal, Gas Oven, Gas Water Heater, Microwave, Refrigerator, Tankless Water Heater, Water Purifier, Washer
- Laundry: Washer Hookup, Electric Dryer Hookup, Laundry in Utility Room
Features
- Built-in Features, Double Vanity, Eat-in Kitchen, Granite Counters, High Speed Internet, Kitchen Island, Open Floorplan, Pantry, Cable TV, Walk-In Closet(s), Wired for Sound
- Flooring: Carpet, Ceramic Tile
- Has basement: No
- Number of fireplaces: 1
- Fireplace features: Gas, Gas Log, Gas Starter, Living Room
Interior area
- Total interior livable area: 1,681 sqft
Property
Parking
- Total spaces: 2
- Parking features: Door-Multi, Driveway, Garage Faces Front, On Street
- Attached garage spaces: 2
- Has uncovered spaces: Yes
Features
- Levels: One
- Stories: 1
- Patio & porch: Rear Porch
- Exterior features: Rain Gutters
- Pool features: None, Community
- Fencing: Back Yard,Fenced,Metal,Wood
Lot
- Size: 5,662 Square Feet
- Features: Greenbelt, Sprinkler System
Details
- Parcel number: 42213914
Construction
Type & style
- Home type: SingleFamily
- Architectural style: Detached
- Property subtype: Single Family Residence
Materials
- Brick
- Foundation: Slab
- Roof: Shingle
Condition
- Year built: 2019
Utilities & green energy
- Sewer: Public Sewer
- Water: Public
- Utilities for property: Electricity Connected, Natural Gas Available, Sewer Available, Water Available, Cable Available
Community & HOA
Community
- Features: Curbs, Fishing, Playground, Pool, Trails/Paths, Community Mailbox, Sidewalks
- Security: Security System Owned, Security System, Fire Alarm, Smoke Detector(s)
- Subdivision: Creekwood Add
HOA
- Has HOA: Yes
- Services included: All Facilities
- HOA fee: $260 semi-annually
- HOA name: Goodwin & Company
- HOA phone: 214-445-2700
Location
- Region: Fort Worth
Financial & listing details
- Tax assessed value: $301,834
- Annual tax amount: $5,923
- Date on market: 4/17/2025
- Cumulative days on market: 20 days
- Listing terms: Cash,Conventional,FHA,VA Loan
- Electric utility on property: Yes
Price history
| Date | Event | Price |
|---|---|---|
| 6/9/2025 | Sold | -- |
Source: NTREIS #20897304 Report a problem | ||
| 5/15/2025 | Pending sale | $360,000$214/sqft |
Source: NTREIS #20897304 Report a problem | ||
| 5/8/2025 | Contingent | $360,000$214/sqft |
Source: NTREIS #20897304 Report a problem | ||
| 5/4/2025 | Price change | $360,000-2.7%$214/sqft |
Source: NTREIS #20897304 Report a problem | ||
| 4/17/2025 | Listed for sale | $370,000$220/sqft |
Source: NTREIS #20897304 Report a problem | ||
| 12/10/2019 | Sold | -- |
Source: Agent Provided Report a problem | ||
Public tax history
| Year | Property taxes | Tax assessment |
|---|---|---|
| 2025 | $5,923 -19.1% | $301,834 |
| 2024 | $7,326 | $301,834 +2% |
| 2023 | -- | $295,916 +2.3% |
| 2022 | $6,207 +5.1% | $289,250 +22.5% |
| 2021 | $5,908 -4.1% | $236,176 -1.9% |
| 2020 | $6,158 +312.4% | $240,871 +365% |
| 2019 | $1,493 | $51,800 |
Find assessor info on the county website
Neighborhood: 76131
Nearby homes
- $328,4003 bd2 ba1.7k sqft153 Mossy Oak Trl, Fort Worth, TX 76131Off Market
- $356,500-- bd-- ba1.9k sqft145 Mossy Oak Trl, Fort Worth, TX 76131Off Market
- $301,2003 bd2 ba1.6k sqft141 Mossy Oak Trl, Fort Worth, TX 76131Off Market
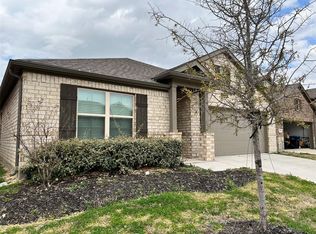
- $345,3003 bd2 ba2.1k sqft157 Mossy Oak Trl, Fort Worth, TX 76131Off Market
- $340,6003 bd2 ba1.9k sqft161 Mossy Oak Trl, Fort Worth, TX 76131Off Market
- $423,2004 bd3 ba2.9k sqft137 Mossy Oak Trl, Fort Worth, TX 76131Off Market
- $--4 bd3 ba3.2k sqft148 Mossy Oak Trl, Fort Worth, TX 76131Sold
- $333,200-- bd-- ba1.8k sqft152 Mossy Oak Trl, Fort Worth, TX 76131Off Market
Nearby schools
GreatSchools rating
- 4/10Copper Creek Elementary SchoolGrades: PK-5Distance: 0.6 mi
- 4/10Prarie Vista Middle SchoolGrades: 6-8Distance: 0.3 mi
- 5/10Saginaw High SchoolGrades: 9-12Distance: 1.7 mi
Schools provided by the listing agent
- Elementary: Copper Creek
- Middle: Prairie Vista
- High: Saginaw High
- District: Eagle MT-Saginaw ISD
Source: NTREIS. This data may not be complete. We recommend contacting the local school district to confirm school assignments for this home.
Get a cash offer in 3 minutes
Find out how much your home could sell for in as little as 3 minutes with a no-obligation cash offer.
Estimated market value
$344,200
Get a cash offer in 3 minutes
Find out how much your home could sell for in as little as 3 minutes with a no-obligation cash offer.
Estimated market value
$344,200
- Texas
- Tarrant County
- Fort Worth
- 76131
- 149 Mossy Oak Trl
